


Description
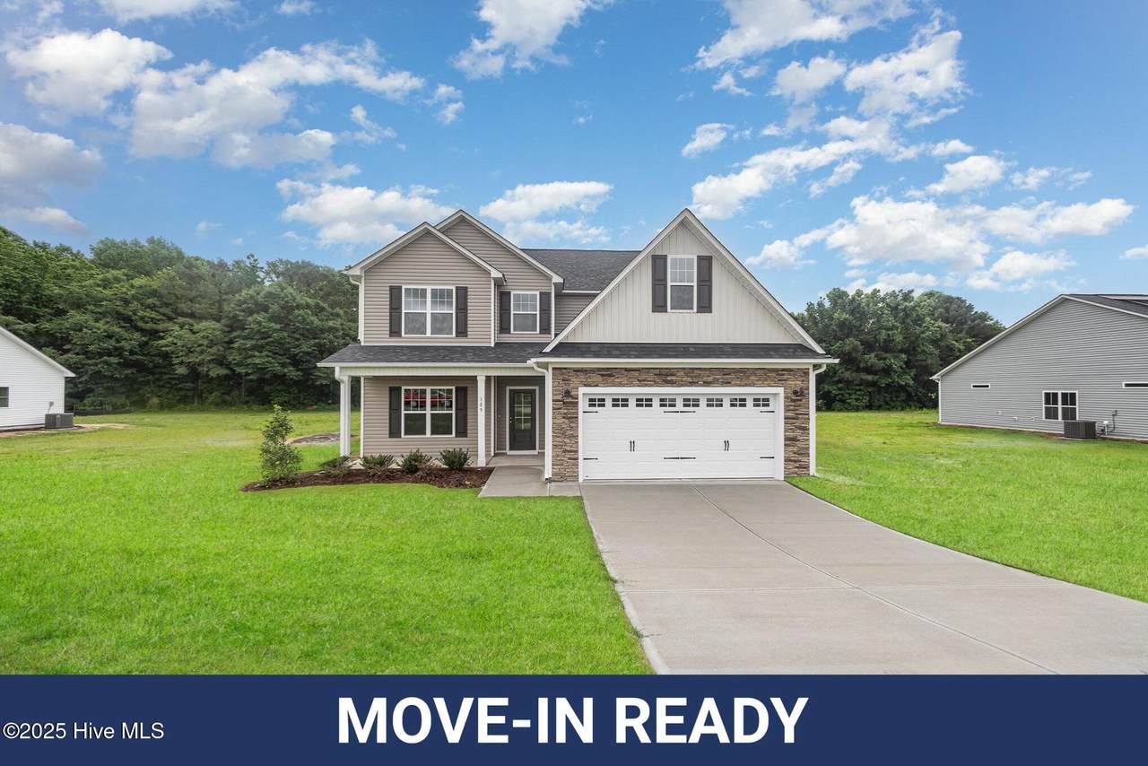
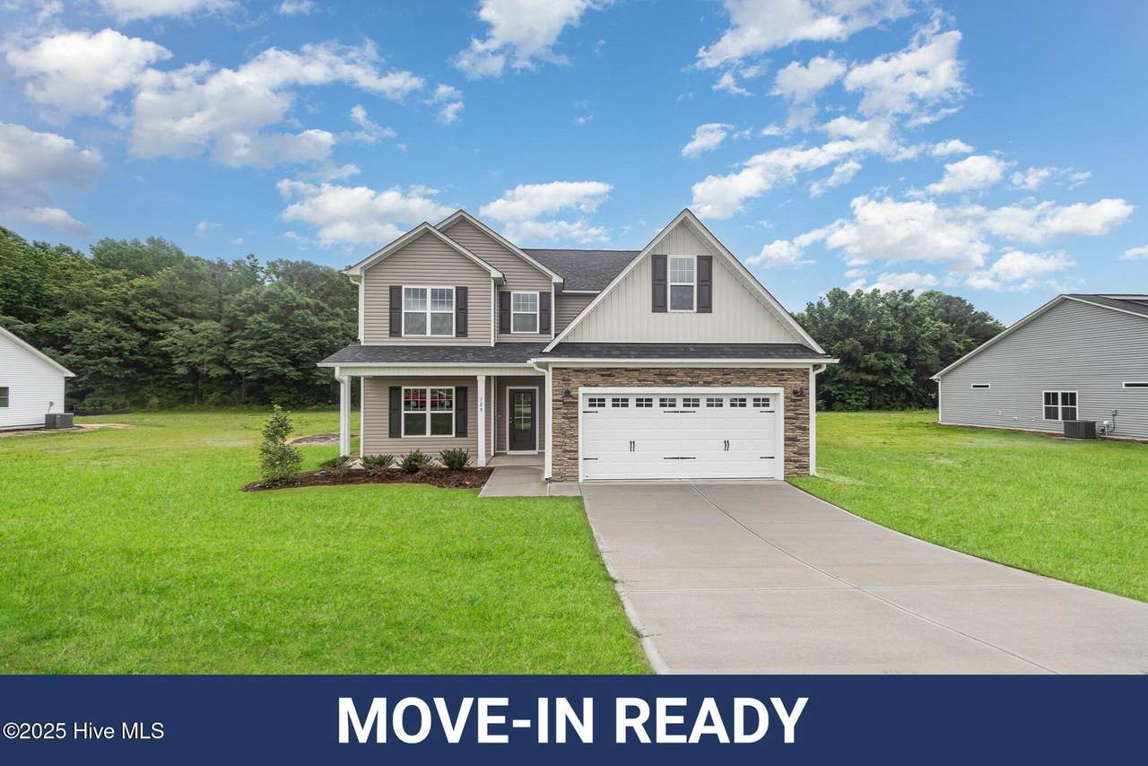
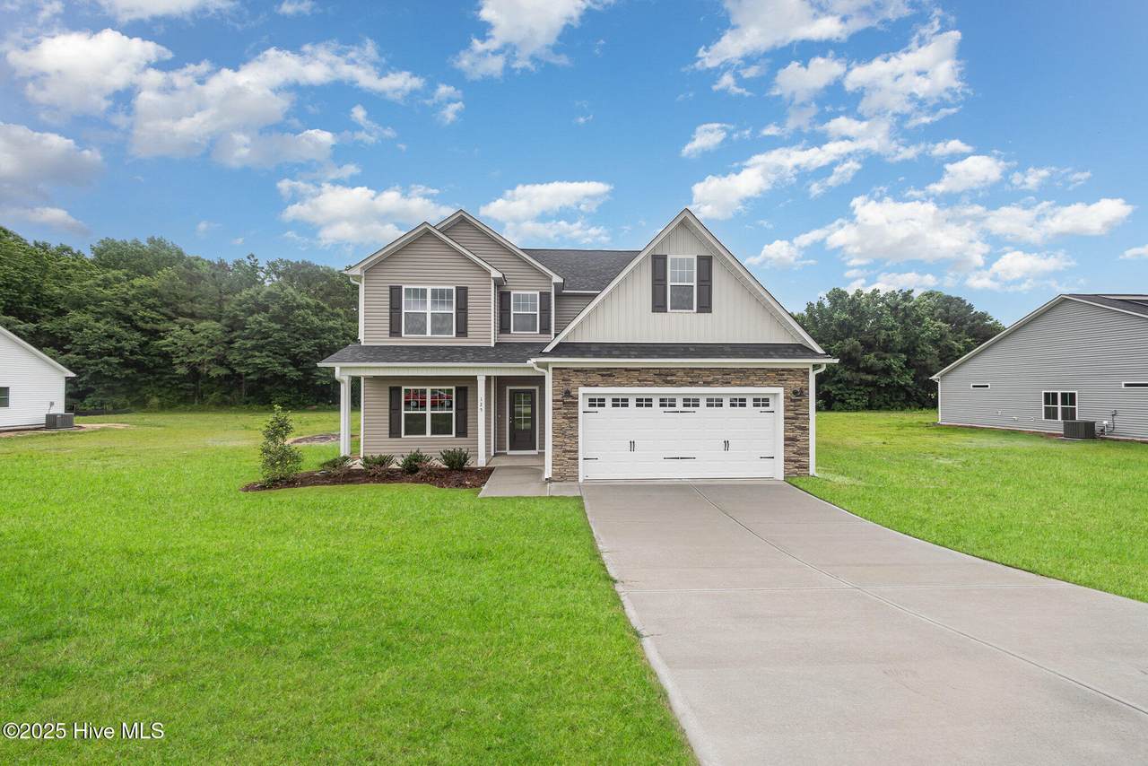
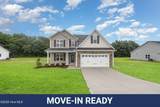
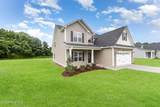
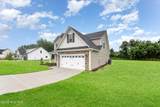
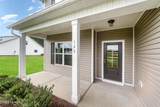
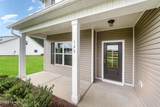
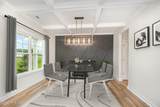
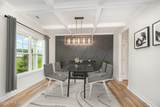
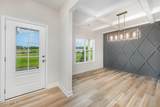
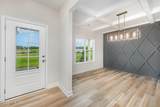
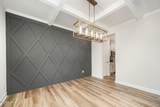
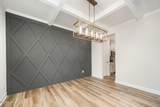
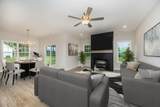
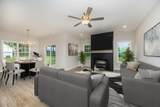
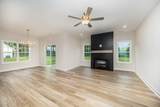
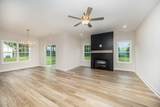
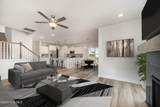
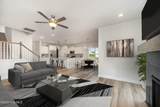
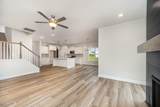
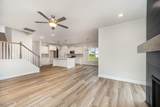
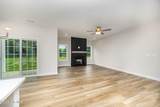
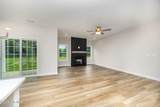
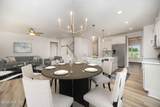
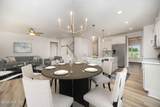
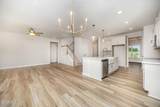
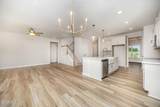
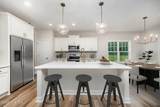
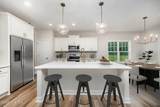
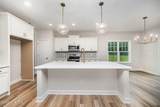
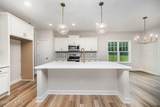
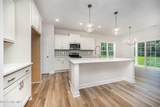
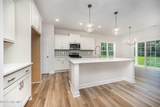
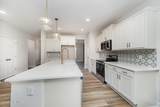
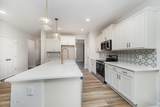
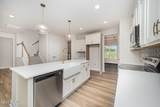
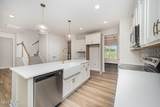
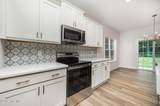
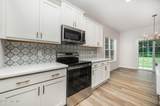
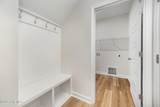
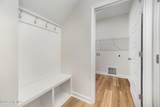
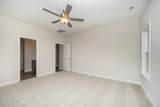
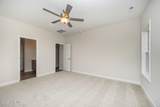
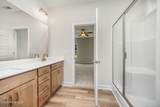
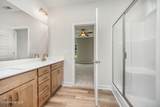
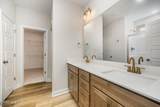
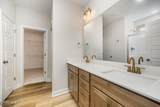
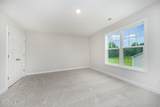
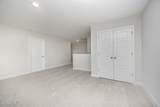
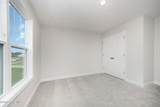
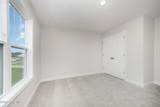
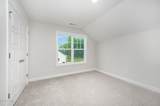
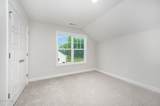
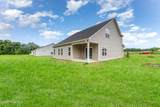
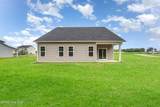
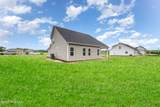
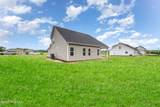
25K USE AS YOU CHOOSE SELLER CONCESSIONS WHEN USING BUILDER OWNED LENDER, LIBERTY RIDGE. Move-In Ready! Discover the Clark B Floor Plan, standing proud on 1 acre, a beautiful 2-story home featuring 3 bedrooms and 2.5 baths, crafted by JSJ Builders in the vibrant Lucas Park Subdivision. Nestled in the sought-after Brogden Community within the Princeton School District, this location is just minutes from I-95 and the upcoming I-42 (Highway 70), ensuring easy access from Raleigh to the Coast and convenient travel in both directions. Nearby, the master-planned community of Eastfield Crossing provides even more amenities and conveniences. The main level welcomes you through the foyer into an open living and kitchen space equipped with granite countertops, island, pantry, breakfast nook and a spacious living room featuring a cozy gas fireplace. Separate dining room w/ coffered ceiling, accent wall and room for entertaining. For added convenience and privacy you'll find a generous owner's suite complete with an ensuite bathroom. Laundry room and mud room complete the first floor. Upstairs are 2 addtl bedrooms with full bath and finished bonus room with closet to allow for 4th bedroom if needed. Plenty of unfinished storage space on 2nd floor for added convenience. Contact us today to make Lucas Park your 'home-sweet-home,' where rural charm meets urban convenience!
-
3BEDS
-
0.7ACRES
-
2BATHS
-
11/2 BATHS
-
2,451SQFT
-
$0$/SQFT
School Information
Description
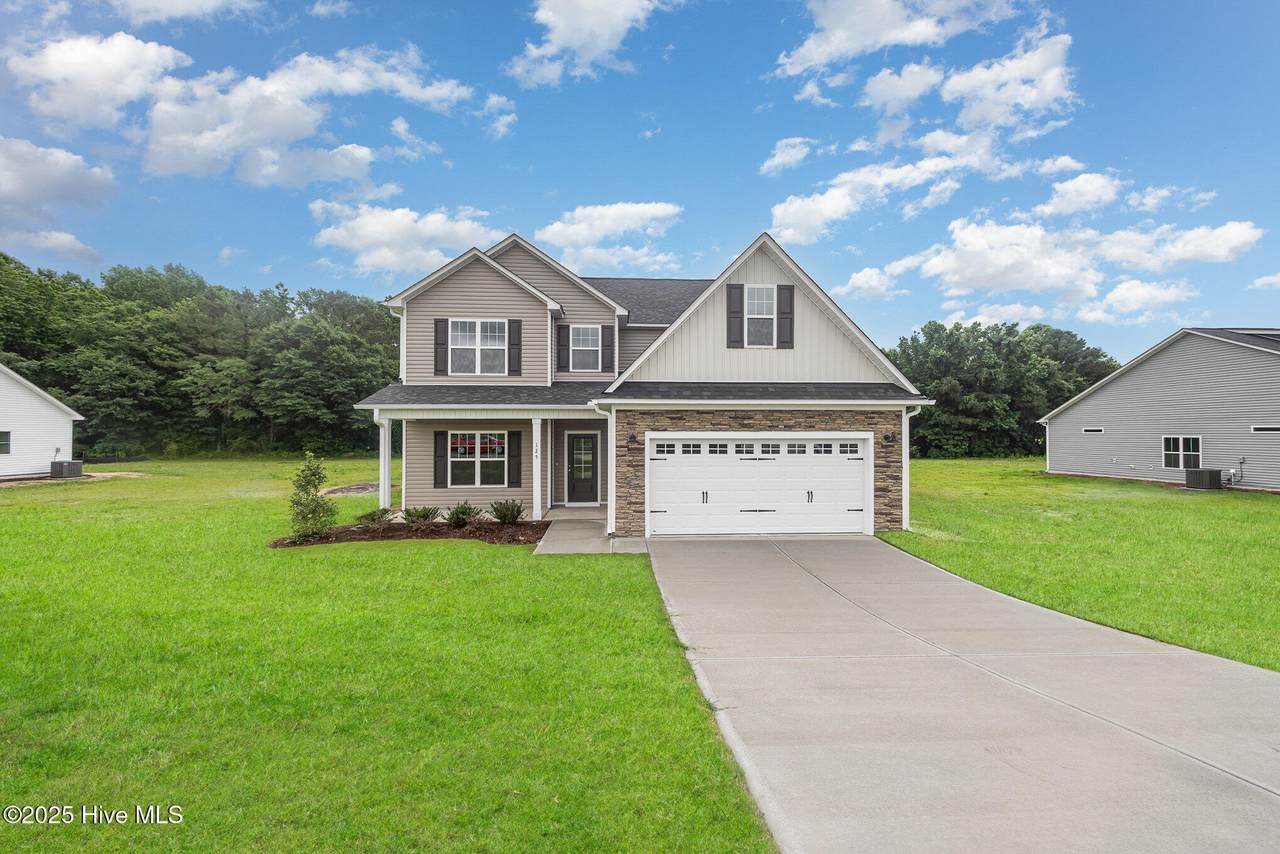
25K USE AS YOU CHOOSE SELLER CONCESSIONS WHEN USING BUILDER OWNED LENDER, LIBERTY RIDGE. Move-In Ready! Discover the Clark B Floor Plan, standing proud on 1 acre, a beautiful 2-story home featuring 3 bedrooms and 2.5 baths, crafted by JSJ Builders in the vibrant Lucas Park Subdivision. Nestled in the sought-after Brogden Community within the Princeton School District, this location is just minutes from I-95 and the upcoming I-42 (Highway 70), ensuring easy access from Raleigh to the Coast and convenient travel in both directions. Nearby, the master-planned community of Eastfield Crossing provides even more amenities and conveniences. The main level welcomes you through the foyer into an open living and kitchen space equipped with granite countertops, island, pantry, breakfast nook and a spacious living room featuring a cozy gas fireplace. Separate dining room w/ coffered ceiling, accent wall and room for entertaining. For added convenience and privacy you'll find a generous owner's suite complete with an ensuite bathroom. Laundry room and mud room complete the first floor. Upstairs are 2 addtl bedrooms with full bath and finished bonus room with closet to allow for 4th bedroom if needed. Plenty of unfinished storage space on 2nd floor for added convenience. Contact us today to make Lucas Park your 'home-sweet-home,' where rural charm meets urban convenience!
 The data relating to real estate on this web site comes in part from the Internet Data Exchange program of Hive MLS LLC, and is updated as of 2026-10-14T17:42:43.197. All information is deemed reliable but not guaranteed and should be independently verified. All properties are subject to prior sale, change, or withdrawal. Neither listing broker(s) nor Beaches of Brunswick Real Estate, Inc. shall be responsible for any typographical errors, misinformation, or misprints, and shall be held totally harmless from any damages arising from reliance upon these data. © 2026 Hive MLS LLC