




Skip To Content

2280 Heartland Road

Battleboro, NC 27809
  • $475,000
  • STATUS: Closed
  • ON SITE: 552 Days
  • MLS #: 100498816
Sold - 07/24/2026
$475,000
SOLD - 07/24/2026
  • 3
    BEDS
  • 0.96
    ACRES
  • 2
    BATHS
  • 1
    1/2 BATHS
  • 2,088
    SQFT
  • $227
    $/SQFT
Neighborhood:
Type:
Single-Family Home
Built:
2025
County:
Area:

School Information

Elementary School:
Middle School:
High School:

Description

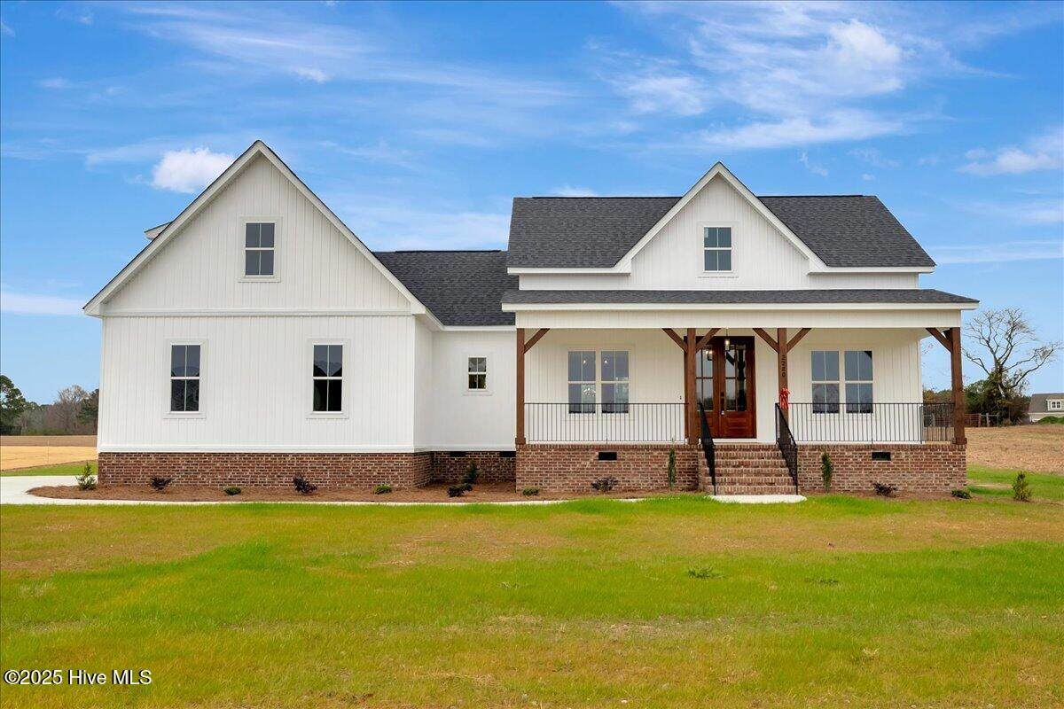
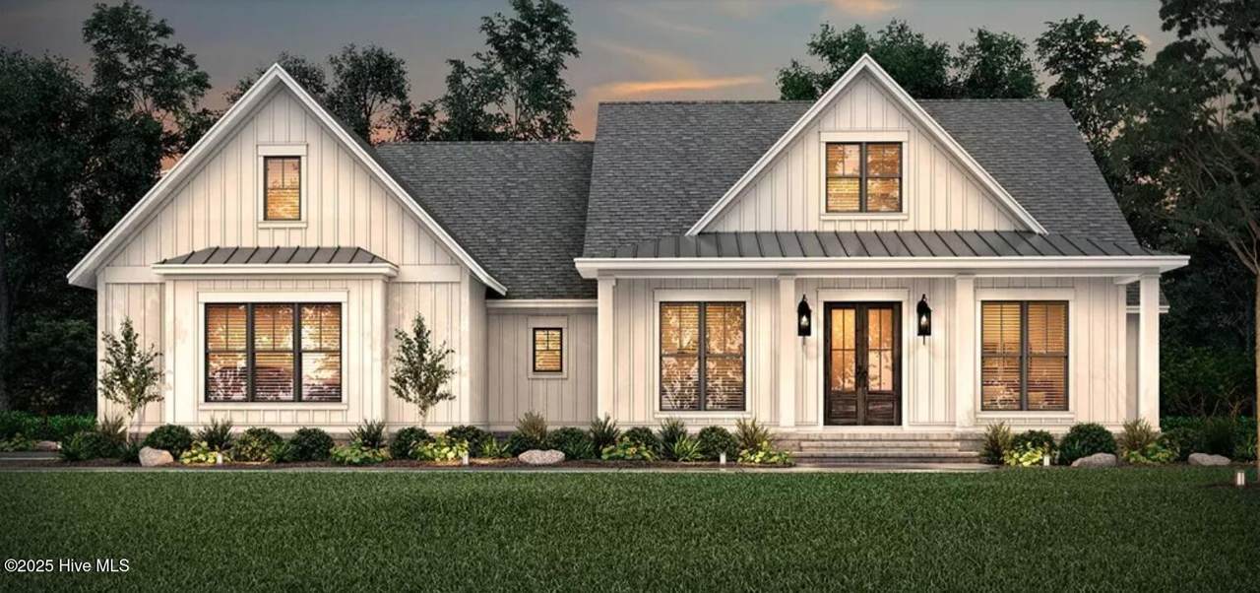
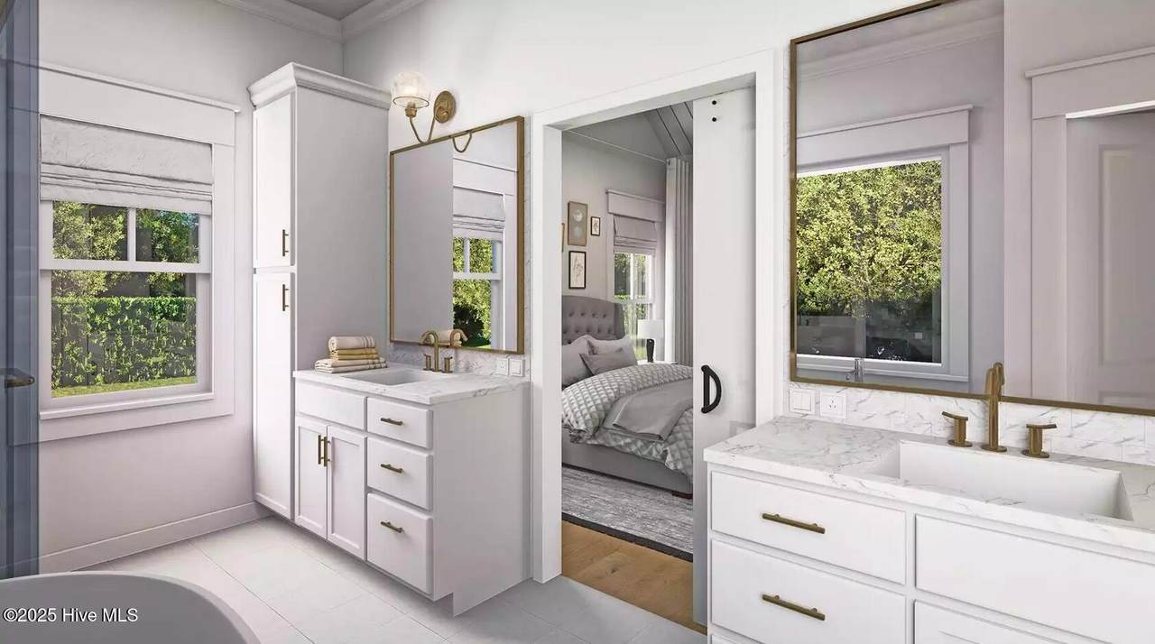
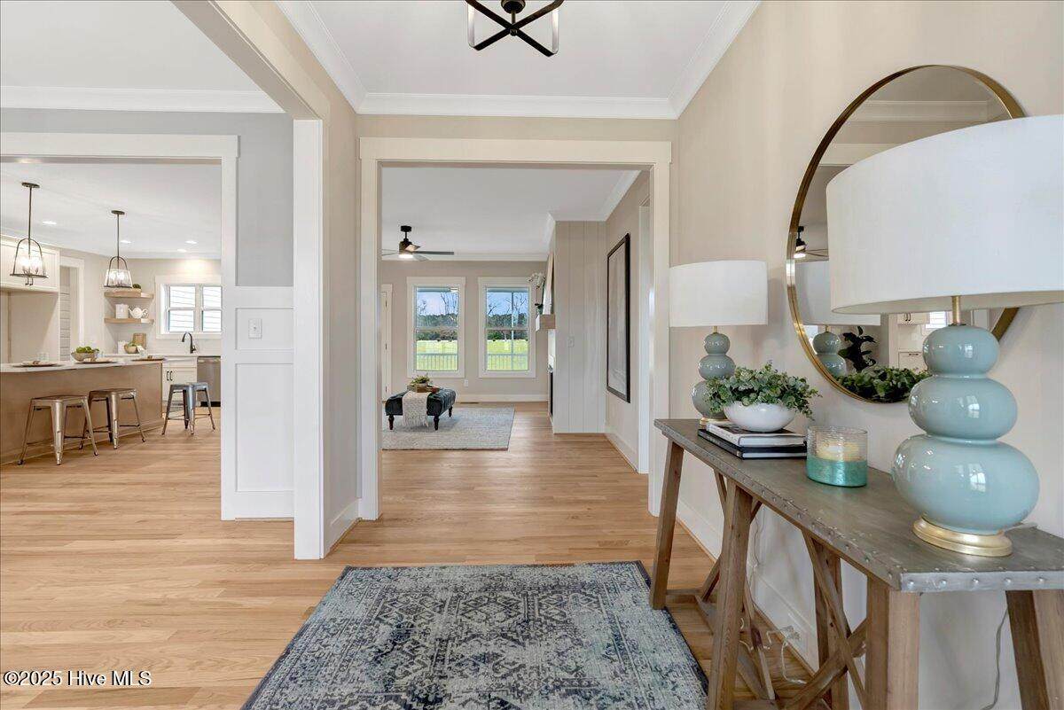
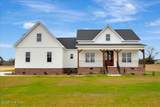
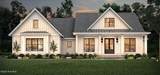
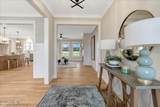
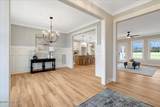
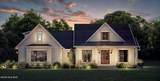
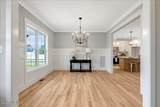
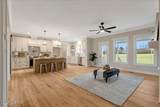
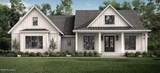
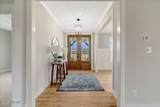
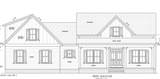
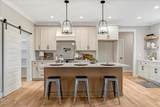
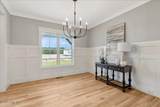
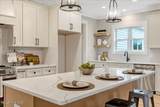
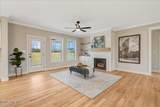
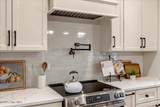
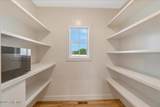
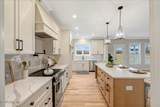
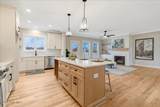
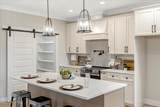
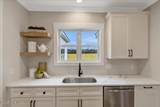
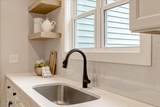
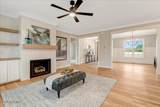
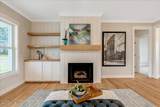
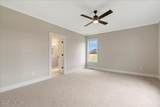
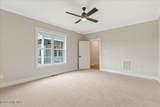
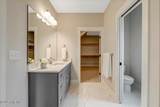
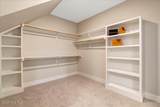
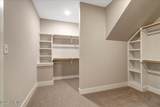
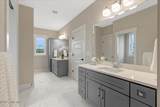
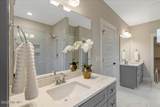
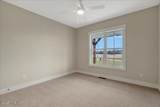
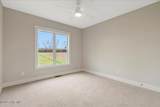
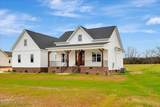
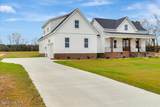
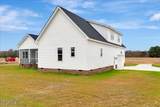
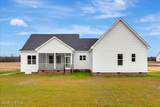
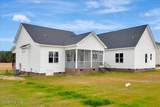
Modern Farmhouse with Space, Style, and Customization at The Farm at Red Oak This modern farmhouse offers a spacious and well-designed layout, perfect for comfortable living and entertaining. The split floor plan provides privacy, while the open gathering area brings everyone together with ease. A formal dining space adds a touch of elegance, and the generous pantry keeps everything organized. The private owner's suite is a retreat of its own, featuring an expansive walk-in closet with plenty of room for storage. Expect high-quality craftsmanship and timeless design in this gorgeous home. Now is the time to make it yours. Contact us today to select every finish and create a space that fits your style on one of the few remaining lots in this community!

Monthly Payment Calculator


[Hive MLS] logoThe data relating to real estate on this web site comes in part from the Internet Data Exchange program of Hive MLS LLC, and is updated as of 2026-10-08T14:38:43.73. All information is deemed reliable but not guaranteed and should be independently verified. All properties are subject to prior sale, change, or withdrawal. Neither listing broker(s) nor Beaches of Brunswick Real Estate, Inc. shall be responsible for any typographical errors, misinformation, or misprints, and shall be held totally harmless from any damages arising from reliance upon these data. © 2026 Hive MLS LLC
www.beachesofbrunswick.com/homes/162207547
Print Image

2280 Heartland Road Battleboro, NC 27809

  • Price: $489,900
  • Status: Closed
  • On Site: 552 Days
  • Updated: 31 min ago
  • MLS #: 100498816
3
Beds
2
Baths
1
½ Baths
0.96
Acres
2,088
SQFT
$227
$/SQFT
2025
Built
Neighborhood:
The Farm At Red Oak
County:
Nash
Area:
Battleboro
Elementary School:
Red Oak
Middle School:
Red Oak
High School:
Northern Nash
Property Description
Modern Farmhouse with Space, Style, and Customization at The Farm at Red Oak This modern farmhouse offers a spacious and well-designed layout, perfect for comfortable living and entertaining. The split floor plan provides privacy, while the open gathering area brings everyone together with ease. A formal dining space adds a touch of elegance, and the generous pantry keeps everything organized. The private owner's suite is a retreat of its own, featuring an expansive walk-in closet with plenty of room for storage. Expect high-quality craftsmanship and timeless design in this gorgeous home. Now is the time to make it yours. Contact us today to select every finish and create a space that fits your style on one of the few remaining lots in this community!
Exterior Features

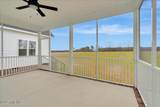
Attached Garage Spaces 2 Attached Garage YN Yes Carport Spaces 0 Construction Materials Vinyl SidingWood Frame Detached Garage Spaces 0 Entry Level 1 Exterior Finish Vinyl Siding Fencing None Foundation Details Crawl Space Garage YN Yes Parking Features Garage Faces SideAttachedConcrete Parking Total 2 Patio And Porch Features CoveredPorchScreened Roof Architectural Shingle Structure Type Wood FrameStick Built View See Remarks

Interior Features

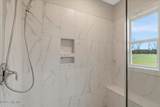
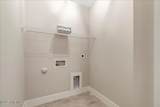
Appliances Built-In MicrowaveRangeDishwasher Building Area Total 2088 Cooling Central Air Cooling YN Yes Dining Room Type Formal Flooring CarpetTileWood Heating Fireplace(s)ElectricForced Air Heating System Fuel Source Electric Heating YN Yes Interior Features Master DownstairsWalk-in Closet(s)High CeilingsKitchen IslandCeiling Fan(s)PantryWalk-in ShowerWalk-In Closet(s) Laundry Features Laundry Room Levels One Primary Bedroom Level Primary Living Area Rooms Bathroom 2 (Main Level) Dining Room (Main Level) Bathroom 1 (Main Level) Bedroom 3 (Main Level) Kitchen (Main Level) Bathroom 3 (Main Level) Laundry (Main Level) Family Room (Main Level) Bedroom 2 (Main Level) Master Bedroom (Main Level) Rooms Total 6

Property Features

Association Amenities None Association Fee 450 Association YN Yes Cobra Zone YN No Frontage Type See Remarks In City Limits YN No Island Or Mainland Mainland Listing Terms CashConventionalFHAVA Loan Lot Features Level Lot Number 31 New Construction YN Yes Property Sub Type Single Family Residence Road Frontage Type See Remarks Sewer Provider Septic Tank Special Listing Conditions Standard Tax Year 2025 Utilities Water Connected Waterfront YN No Zoning Res

Listing information © 2026 Hive MLS
Listing courtesy of Tammy Eickhoff of Carolina Homeland Partners LLC: .


[Hive MLS] logoThe data relating to real estate on this web site comes in part from the Internet Data Exchange program of Hive MLS LLC, and is updated as of 2026-10-08T14:38:43.73. All information is deemed reliable but not guaranteed and should be independently verified. All properties are subject to prior sale, change, or withdrawal. Neither listing broker(s) nor Beaches of Brunswick Real Estate, Inc. shall be responsible for any typographical errors, misinformation, or misprints, and shall be held totally harmless from any damages arising from reliance upon these data. © 2026 Hive MLS LLC
 
https://bt-photos.global.ssl.fastly.net/ncreg/1280_boomver_2_100498816-1.jpg https://bt-photos.global.ssl.fastly.net/ncreg/1280_boomver_2_100498816-1.jpg https://bt-photos.global.ssl.fastly.net/ncreg/1280_boomver_2_100498816-1.jpg
Logo
Beaches of Brunswick Real Estate, Inc.
1068 Mille Ave
Calabash NC, 28467