


Description
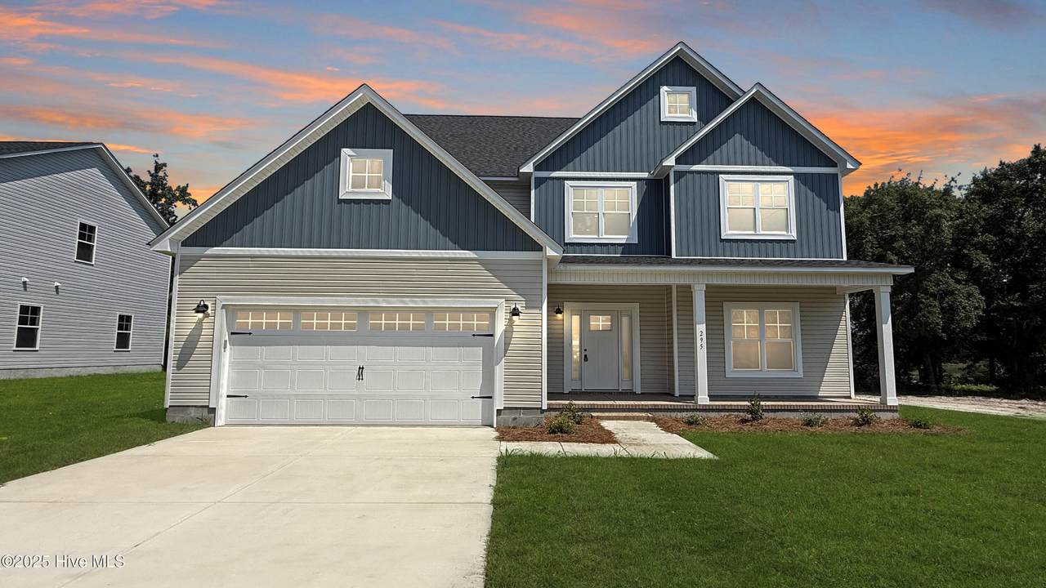
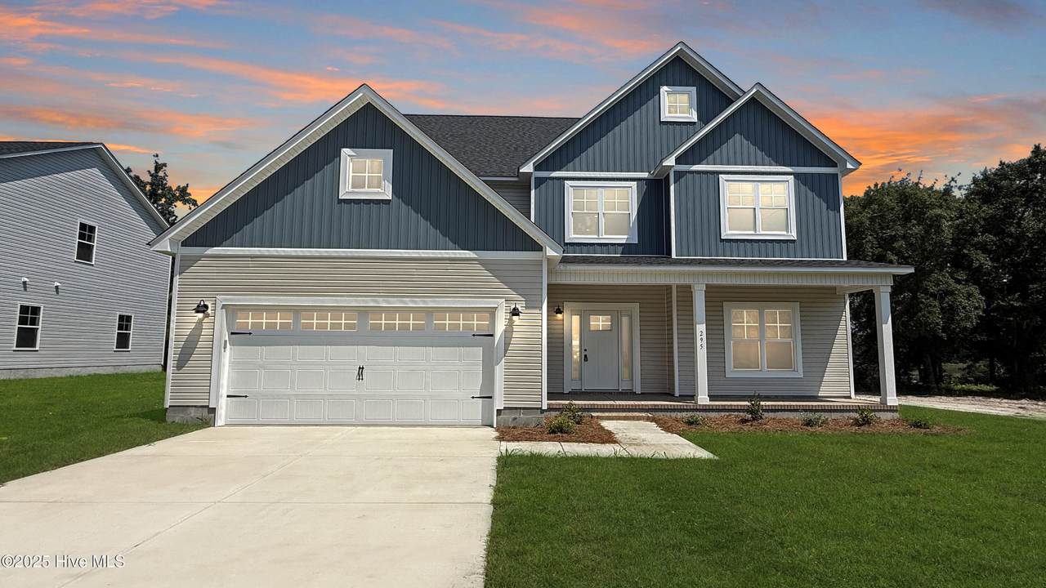
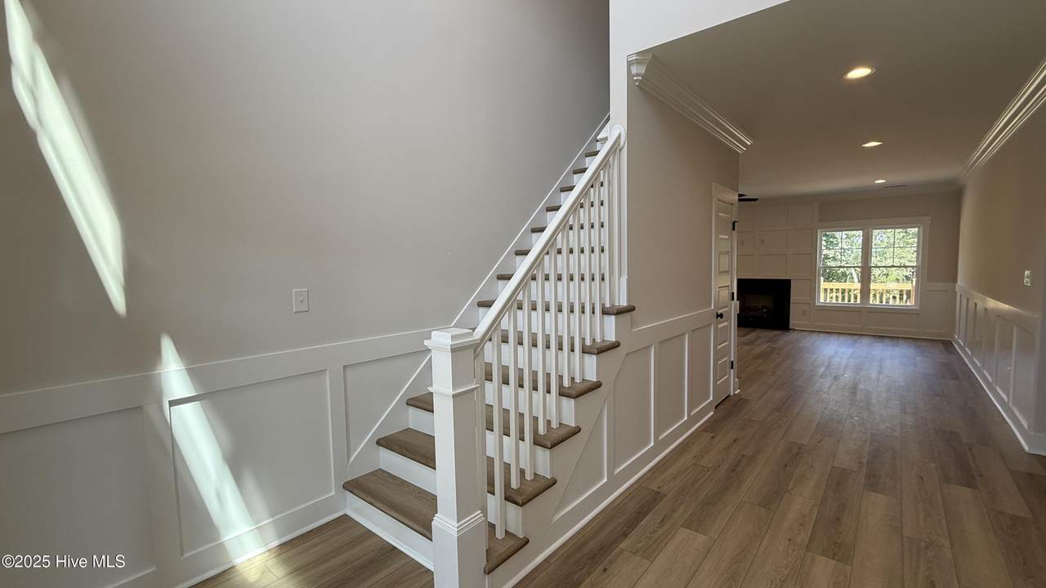
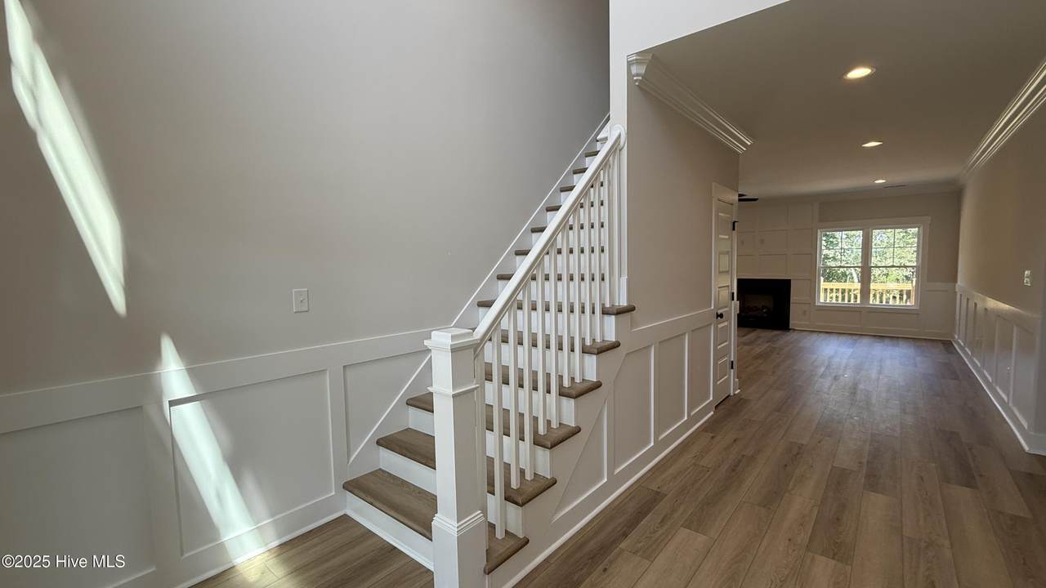
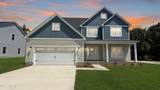
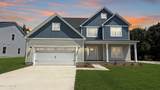
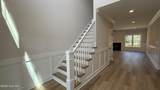
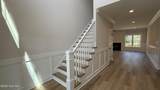
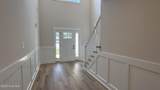
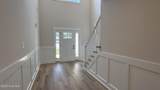
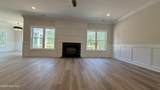
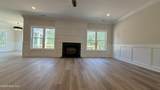
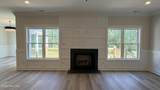
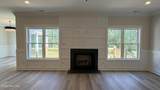
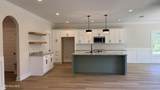
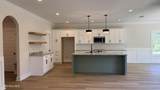
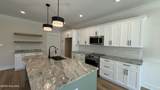
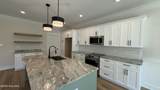
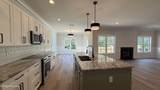
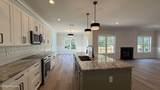
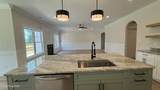
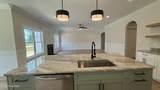
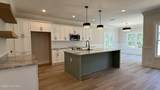
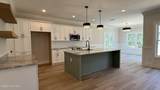
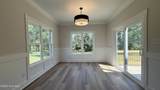
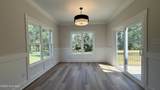
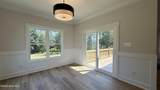
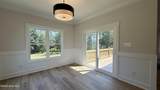
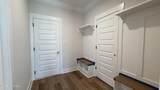
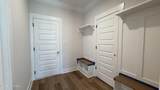
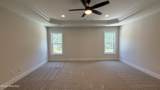
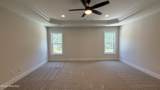
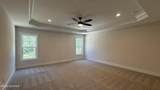
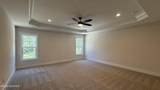
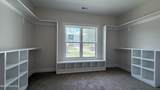
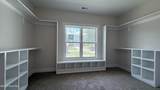
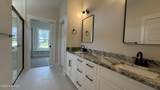
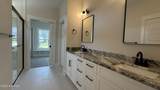
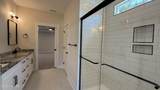
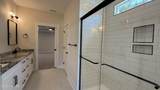
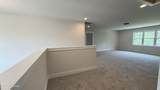
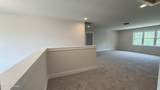
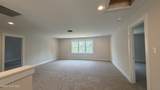
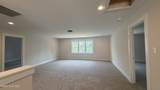
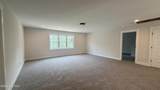
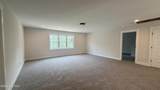
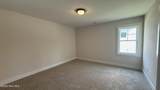
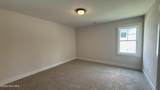
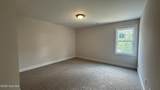
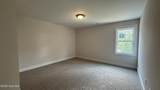
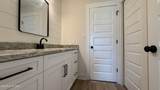
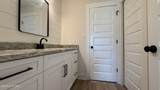
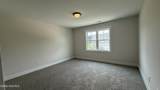
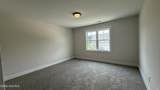
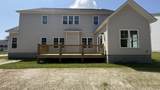
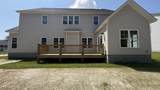
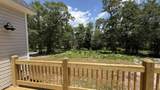
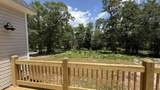
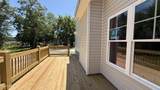
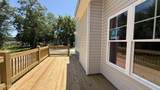
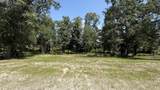
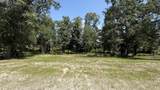
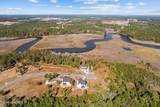
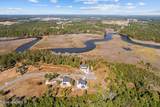
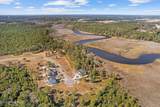
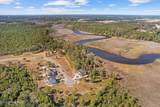
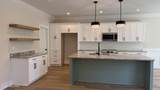
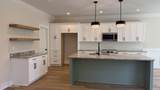
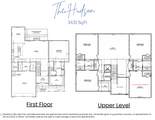
For a limited time, the builder is offering a $5,000 allowance to buyers! For information about our preferred lender and the incentives you may qualify for, please ask your agent to review the agent comments for additional details. Welcome to your dream move-in ready waterfront home on the tranquil shores of Queens Creek. This stunning new construction offers the perfect opportunity to enjoy luxury living with picturesque water views. Set on 0.77 acres, the property blends charm and comfort, creating a home designed for modern coastal living. Inside, 3,431 square feet of thoughtfully designed space features four spacious bedrooms and three and a half bathrooms, with a loft and bonus room that provide flexibility for a home office, playroom, or guest suite. The open-concept kitchen is both stylish and functional, boasting custom cabinetry, a center island, and a dedicated coffee bar. It flows seamlessly into the dining and living areas, where a cozy fireplace and accent wall create a warm, inviting ambiance. High-end finishes throughout, including luxury LVP flooring, wainscoting, and designer details, add sophistication and durability. The main floor owner's suite is a true retreat, complete with a tray ceiling, custom walk-in closet, and a spa-like en-suite bath featuring a tiled walk-in shower and upscale fixtures. Step outside to the expansive deck, where breathtaking water views provide the perfect setting for outdoor entertaining or quiet moments of relaxation. This home isn't just a place to live--it's a lifestyle, combining new construction, waterfront living, and modern comfort in one exceptional package. Schedule your private tour today and see everything this remarkable home has to offer. Disclaimer: Square footage and dimensions are approximate, subject to change without prior notice or obligation, and may vary in actual construction.
-
4BEDS
-
0.77ACRES
-
3BATHS
-
11/2 BATHS
-
3,431SQFT
-
$0$/SQFT
School Information
Description
For a limited time, the builder is offering a $5,000 allowance to buyers! For information about our preferred lender and the incentives you may qualify for, please ask your agent to review the agent comments for additional details. Welcome to your dream move-in ready waterfront home on the tranquil shores of Queens Creek. This stunning new construction offers the perfect opportunity to enjoy luxury living with picturesque water views. Set on 0.77 acres, the property blends charm and comfort, creating a home designed for modern coastal living. Inside, 3,431 square feet of thoughtfully designed space features four spacious bedrooms and three and a half bathrooms, with a loft and bonus room that provide flexibility for a home office, playroom, or guest suite. The open-concept kitchen is both stylish and functional, boasting custom cabinetry, a center island, and a dedicated coffee bar. It flows seamlessly into the dining and living areas, where a cozy fireplace and accent wall create a warm, inviting ambiance. High-end finishes throughout, including luxury LVP flooring, wainscoting, and designer details, add sophistication and durability. The main floor owner's suite is a true retreat, complete with a tray ceiling, custom walk-in closet, and a spa-like en-suite bath featuring a tiled walk-in shower and upscale fixtures. Step outside to the expansive deck, where breathtaking water views provide the perfect setting for outdoor entertaining or quiet moments of relaxation. This home isn't just a place to live--it's a lifestyle, combining new construction, waterfront living, and modern comfort in one exceptional package. Schedule your private tour today and see everything this remarkable home has to offer. Disclaimer: Square footage and dimensions are approximate, subject to change without prior notice or obligation, and may vary in actual construction.
 The data relating to real estate on this web site comes in part from the Internet Data Exchange program of Hive MLS LLC, and is updated as of 2026-10-14T17:42:43.197. All information is deemed reliable but not guaranteed and should be independently verified. All properties are subject to prior sale, change, or withdrawal. Neither listing broker(s) nor Beaches of Brunswick Real Estate, Inc. shall be responsible for any typographical errors, misinformation, or misprints, and shall be held totally harmless from any damages arising from reliance upon these data. © 2026 Hive MLS LLC