
























Description
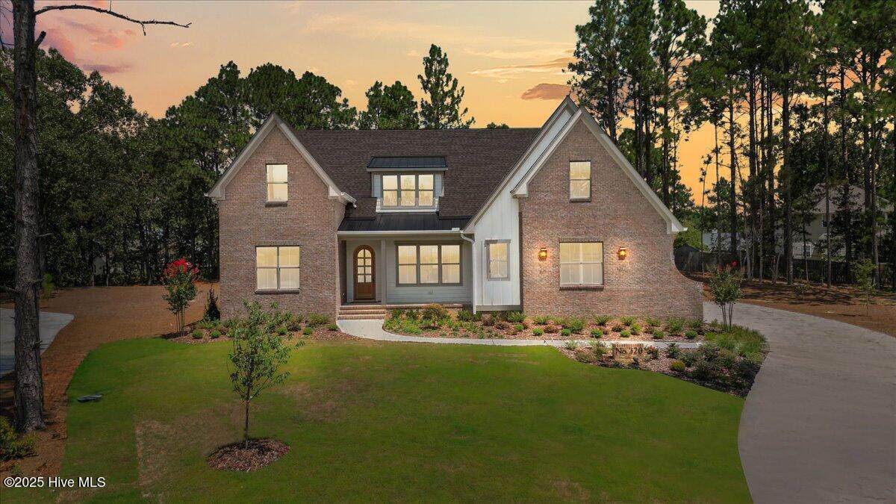
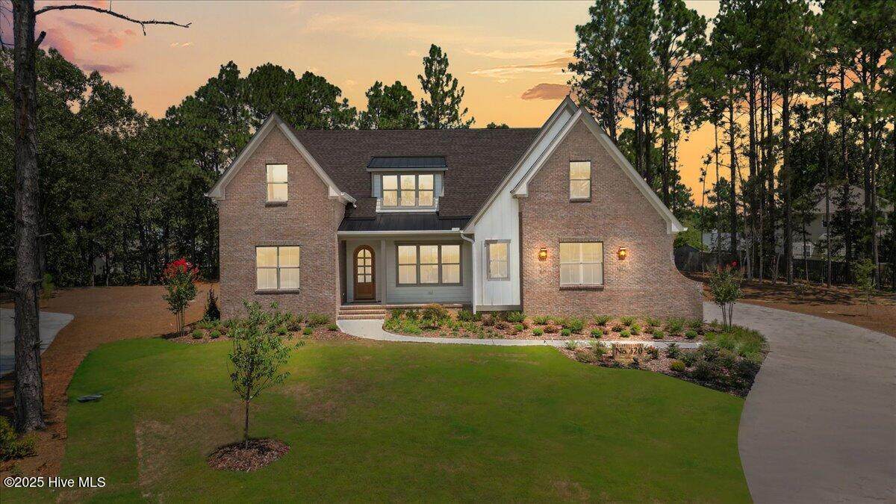
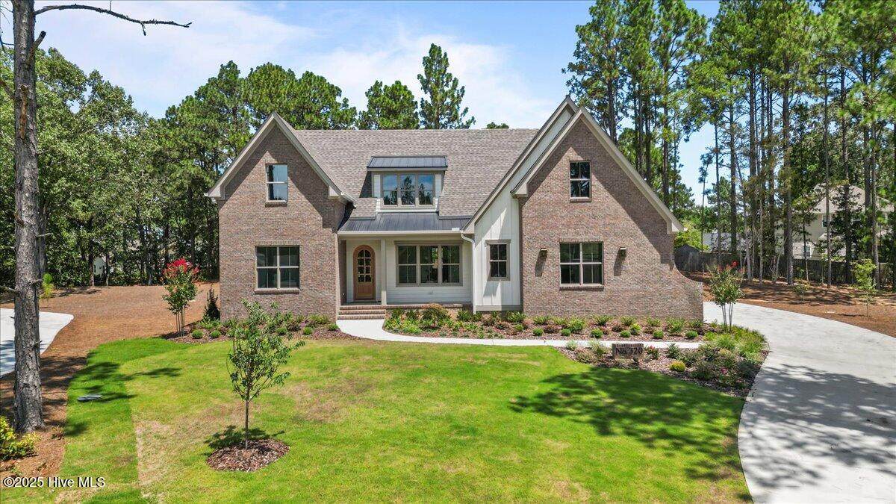
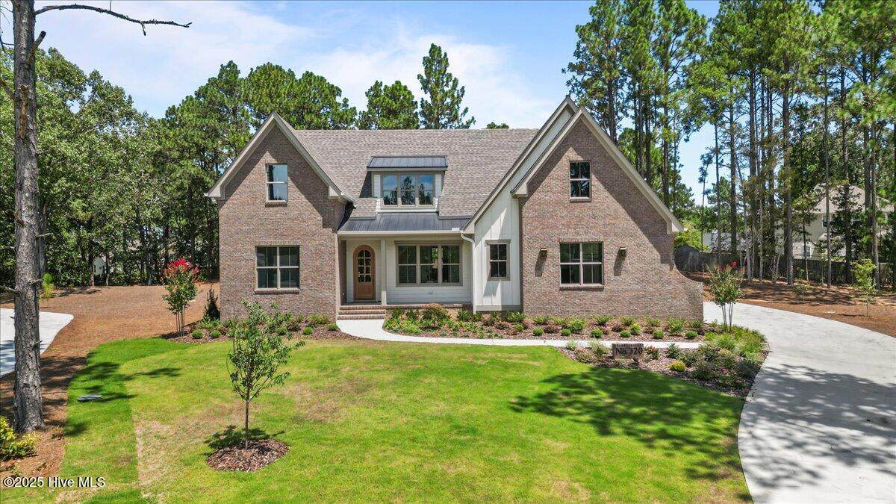
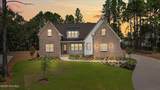
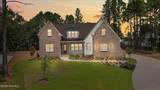
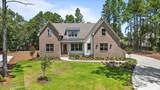
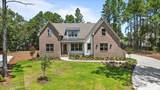
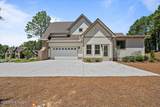
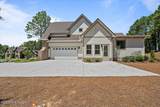
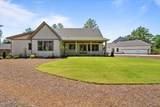
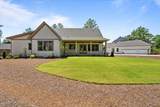
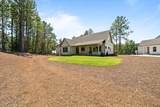
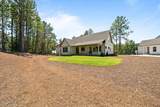
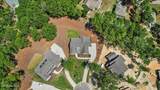
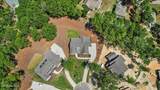
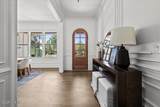
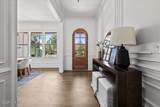
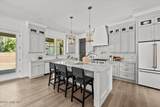
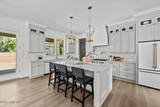
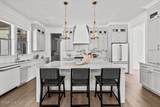
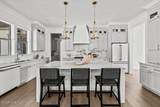
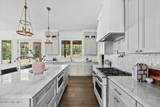
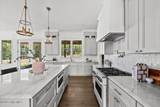
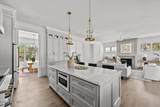
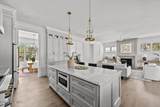
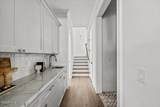
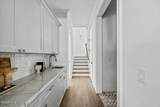
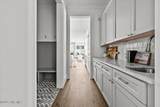
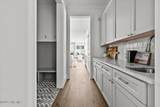
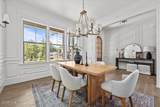
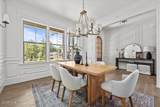
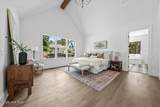
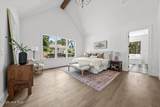
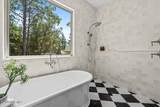
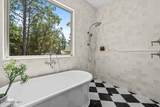
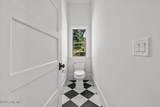
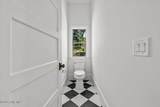
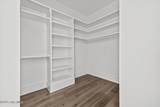
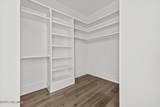
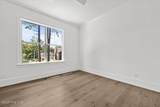
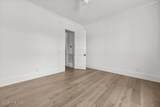
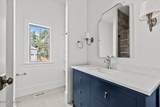
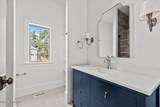
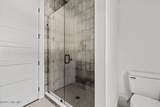
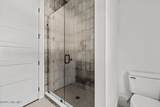
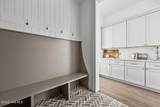
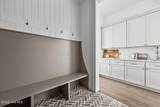
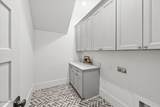
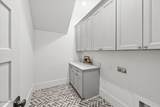
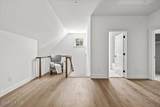
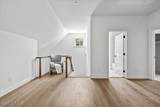
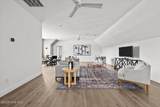
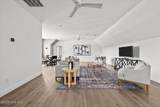
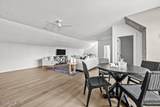
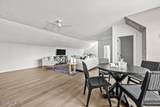
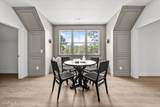
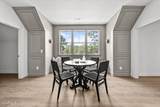
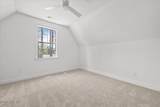
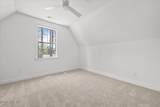
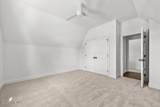
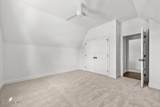
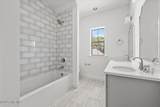
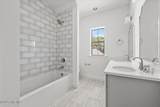
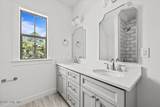
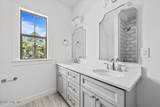
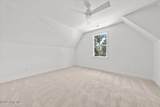
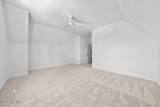
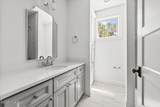
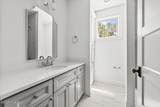
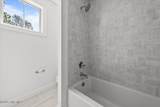
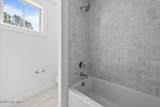
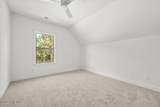
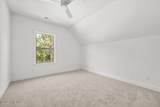
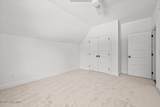
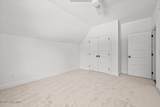
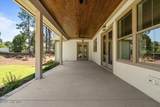
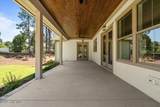
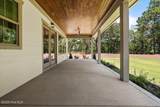
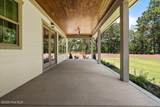
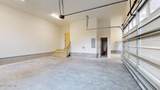
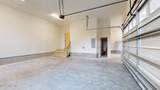
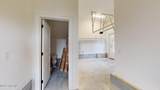
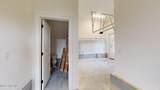
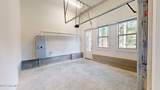
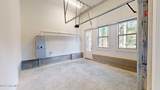
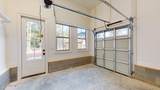
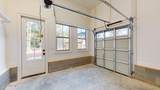
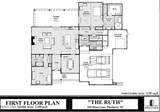
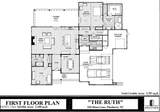
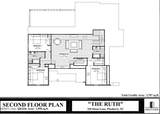
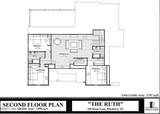
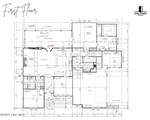
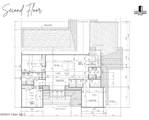
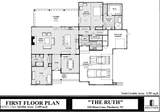
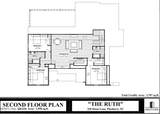
This elegantly designed custom home welcomes you with an arched front door entrance, leading into a warm and inviting foyer opening to a spacious living area. The kitchen is a cook's dream, featuring a stunning sitting island, a gas range with a pot filler and walk-in pantry. A formal dining room provides the perfect setting for gatherings, while the living room, centered around a gas fireplace, offers a cozy yet refined ambiance. The master suite is a true retreat, open with a vaulted ceiling, double glass doors that open to the rear porch, and custom walk-in closet. The serene master bathroom enhances the sense of luxury with double sinks, a walk-in shower and tub combination, and a rain head shower. A study on the first floor is conveniently located near a full bathroom, offering privacy and comfort. A separate utility room and laundry room, both with ample cabinetry, add to the home's thoughtful design. Upstairs features three additional bedrooms, two full bathrooms, and a spacious recreation room with a storage closet, providing plenty of space for all. The home is filled with intricate details, including soaring 10-foot ceilings, a beautifully crafted turned-back stairway, and tiled surrounds on all tubs. The two-car garage includes a storage closet, while a short hallway leads to an additional golf cart garage with a six-foot door and a side entrance. Outdoor living is just as impressive, with a spacious rear porch designed for relaxation. The exterior is beautifully finished with brick accents, tongue-and-groove wood ceilings on both the front and rear porches, and a roof highlighted with standing seam metal, adding a touch of architectural elegance to this remarkable home. The property is free from city taxes. The HOA offers a thoughtfully designed community with amenities such as a butterfly garden, mailbox station with parking, sidewalks, trash service, private street, lawn & common ground maintenance.
-
4BEDS
-
0.8ACRES
-
4BATHS
-
01/2 BATHS
-
3,707SQFT
-
$0$/SQFT
School Information
Description
This elegantly designed custom home welcomes you with an arched front door entrance, leading into a warm and inviting foyer opening to a spacious living area. The kitchen is a cook's dream, featuring a stunning sitting island, a gas range with a pot filler and walk-in pantry. A formal dining room provides the perfect setting for gatherings, while the living room, centered around a gas fireplace, offers a cozy yet refined ambiance. The master suite is a true retreat, open with a vaulted ceiling, double glass doors that open to the rear porch, and custom walk-in closet. The serene master bathroom enhances the sense of luxury with double sinks, a walk-in shower and tub combination, and a rain head shower. A study on the first floor is conveniently located near a full bathroom, offering privacy and comfort. A separate utility room and laundry room, both with ample cabinetry, add to the home's thoughtful design. Upstairs features three additional bedrooms, two full bathrooms, and a spacious recreation room with a storage closet, providing plenty of space for all. The home is filled with intricate details, including soaring 10-foot ceilings, a beautifully crafted turned-back stairway, and tiled surrounds on all tubs. The two-car garage includes a storage closet, while a short hallway leads to an additional golf cart garage with a six-foot door and a side entrance. Outdoor living is just as impressive, with a spacious rear porch designed for relaxation. The exterior is beautifully finished with brick accents, tongue-and-groove wood ceilings on both the front and rear porches, and a roof highlighted with standing seam metal, adding a touch of architectural elegance to this remarkable home. The property is free from city taxes. The HOA offers a thoughtfully designed community with amenities such as a butterfly garden, mailbox station with parking, sidewalks, trash service, private street, lawn & common ground maintenance.
 The data relating to real estate on this web site comes in part from the Internet Data Exchange program of Hive MLS LLC, and is updated as of 2026-10-14T17:42:43.197. All information is deemed reliable but not guaranteed and should be independently verified. All properties are subject to prior sale, change, or withdrawal. Neither listing broker(s) nor Beaches of Brunswick Real Estate, Inc. shall be responsible for any typographical errors, misinformation, or misprints, and shall be held totally harmless from any damages arising from reliance upon these data. © 2026 Hive MLS LLC