Skip To Content

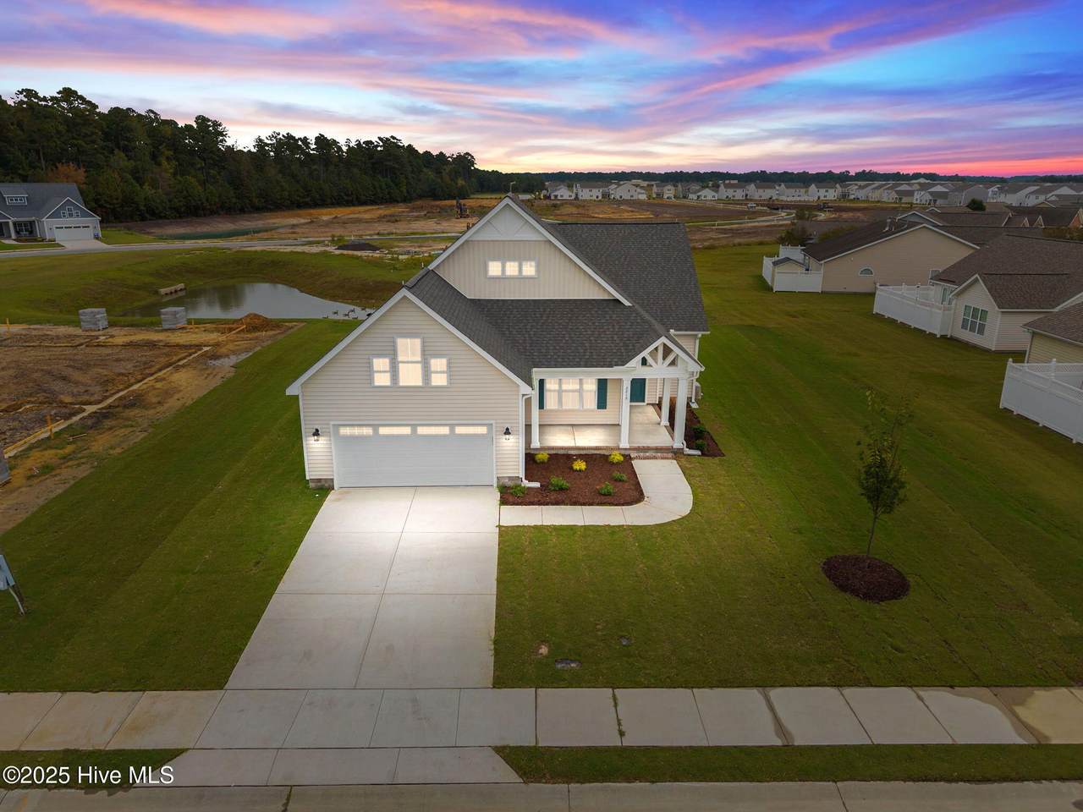
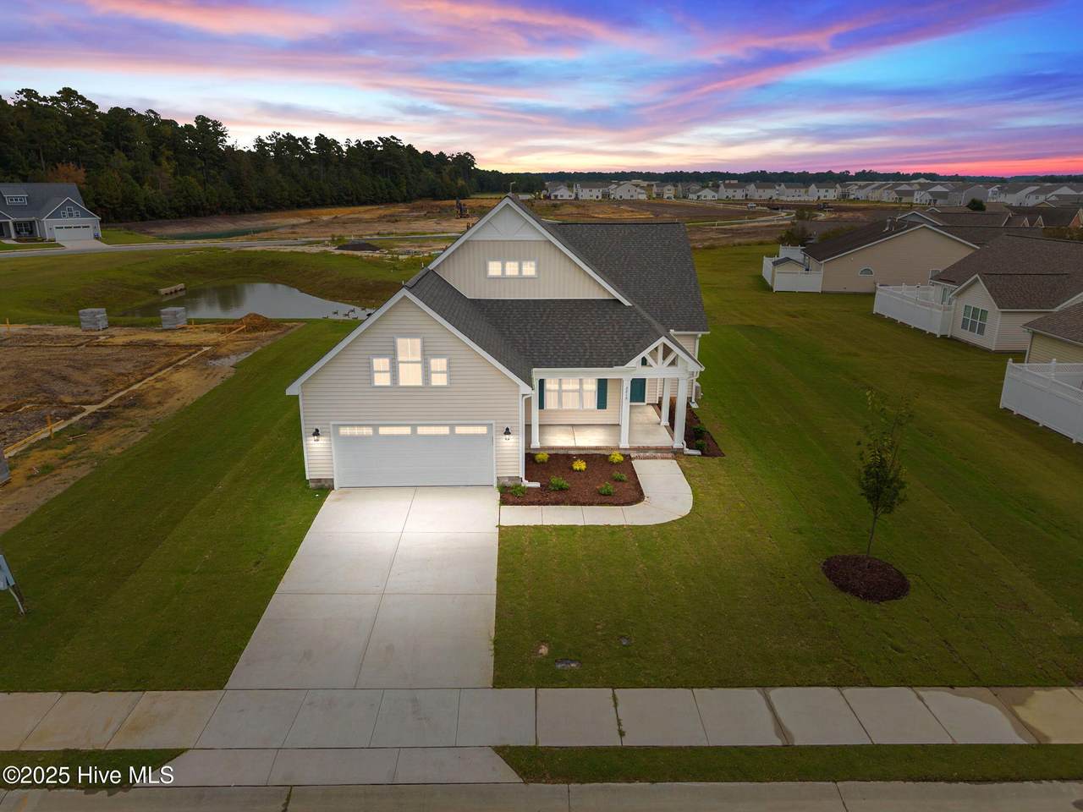
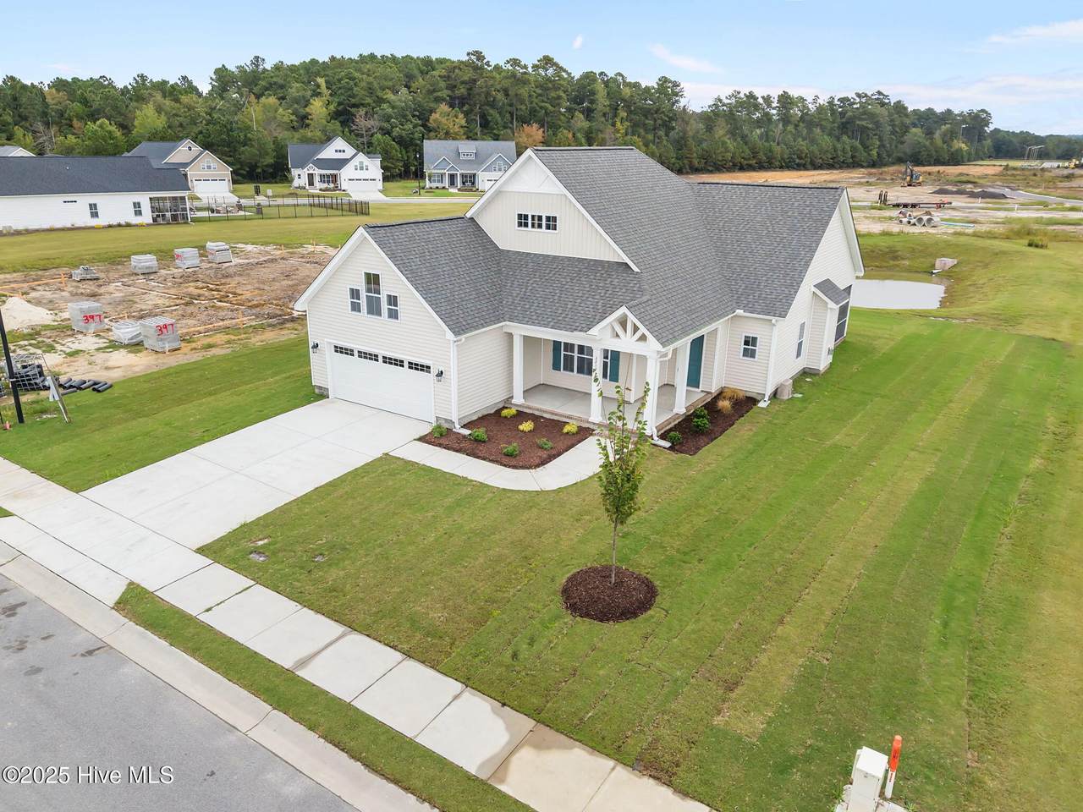
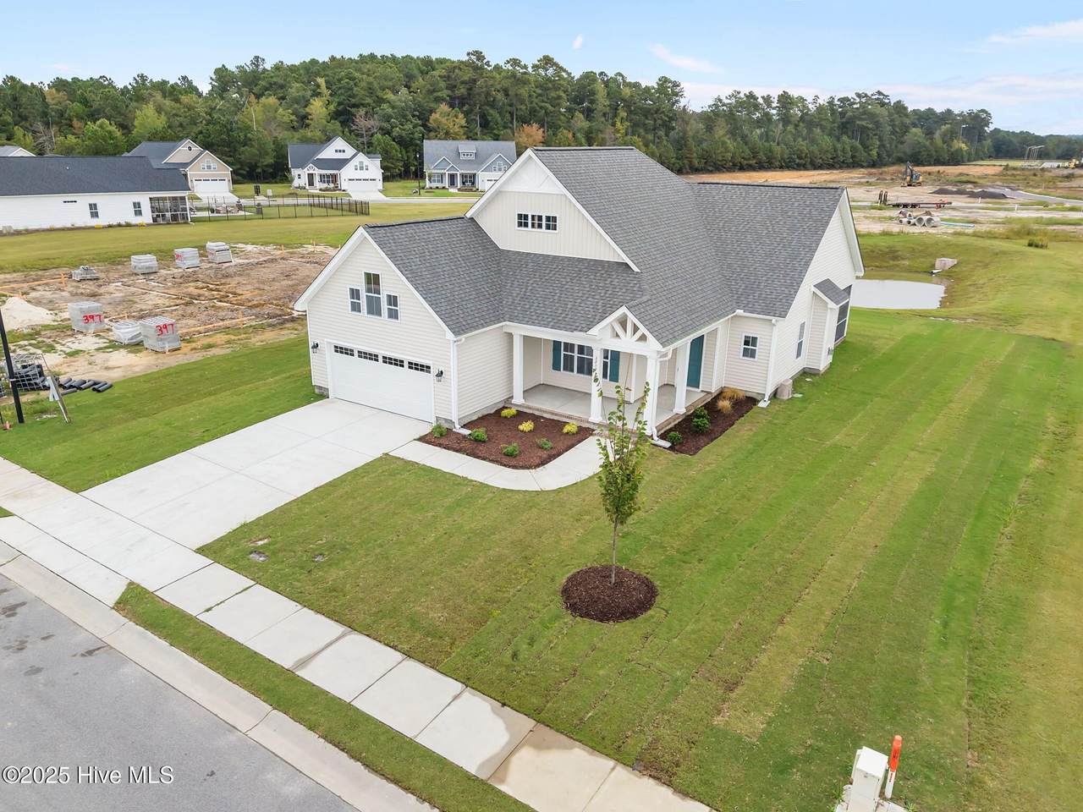
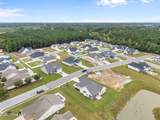
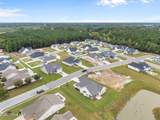
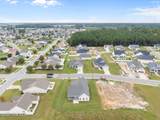
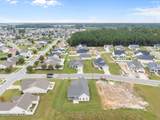
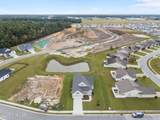
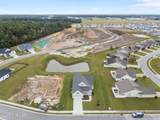
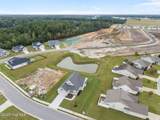
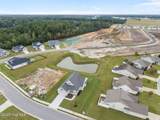
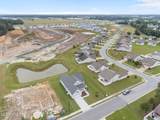
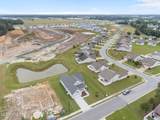
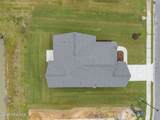
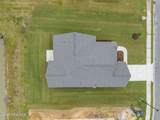
3213 Honeysuckle Drive

Winterville, NC 28590
  • $407,800
  • STATUS: Closed
  • ON SITE: 529 Days
  • MLS #: 100505050
Sold - 12/12/2025
$407,800
SOLD - 12/12/2025
  • 3
    BEDS
  • 0.26
    ACRES
  • 2
    BATHS
  • 0
    1/2 BATHS
  • 2,224
    SQFT
  • $0
    $/SQFT
Neighborhood:
Type:
Single-Family Home
Built:
2025
County:
Area:

School Information

Elementary School:
Middle School:
School District:

Description

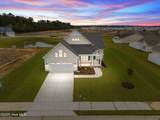
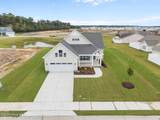
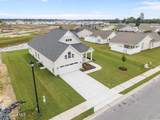
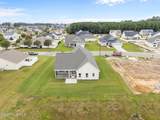
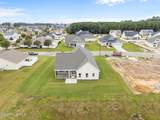
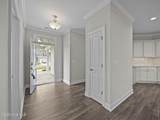
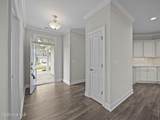
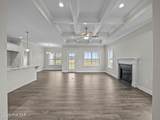
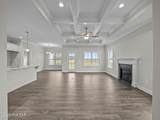
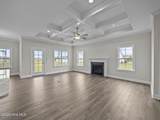
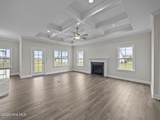
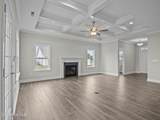
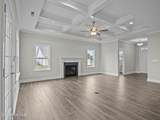
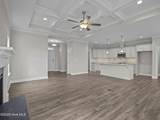
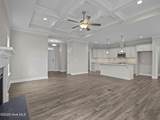
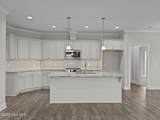
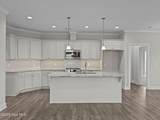
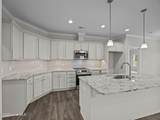
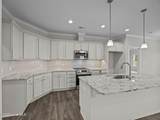
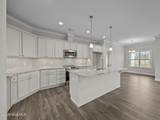
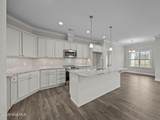
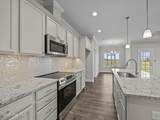
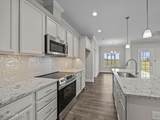
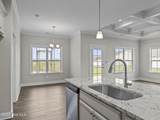
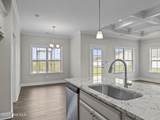
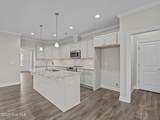
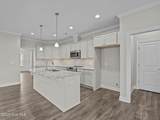
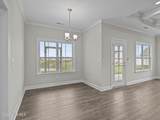
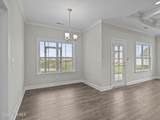
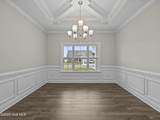
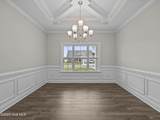
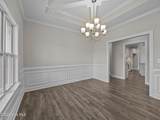
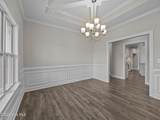
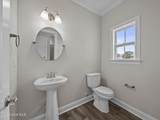
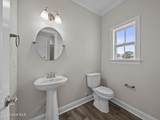
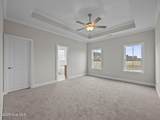
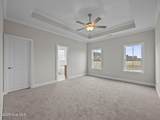
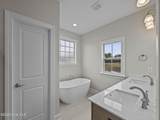
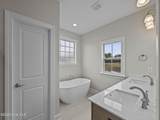
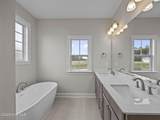
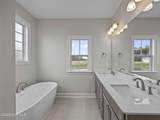
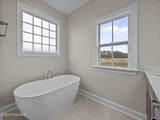
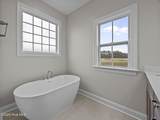
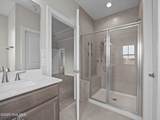
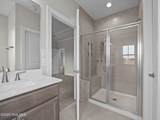
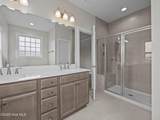
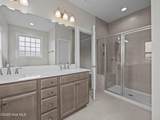
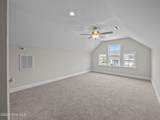
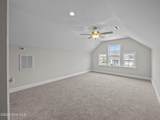
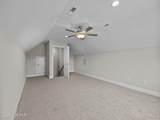
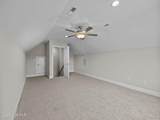
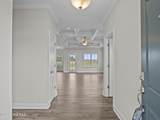
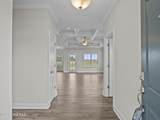
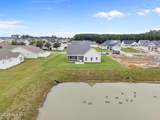
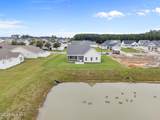
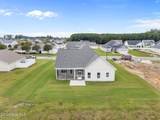
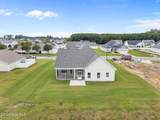
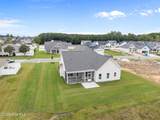
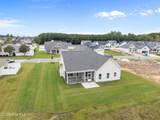
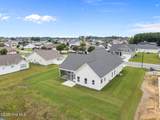
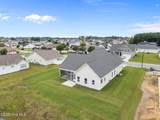
The Sienna plan features an open layout with three bedrooms, two full baths, a finished bonus room, and a Screened patio. Finishings include Coffered Ceilings, LED recessed lighting, a large walk-in tile shower and free standing tub in the owners' suite, quartz countertops, a Touch Screen Panel (Prepped for Wireless Security), a Z-Wave Lock, a T6 Z-Wave Thermostat, a Skybell Video Doorbell, and a 12-month free automation service through Alarm.com!

Monthly Payment Calculator


[Hive MLS] logoThe data relating to real estate on this web site comes in part from the Internet Data Exchange program of Hive MLS LLC, and is updated as of 2026-10-14T17:42:43.197. All information is deemed reliable but not guaranteed and should be independently verified. All properties are subject to prior sale, change, or withdrawal. Neither listing broker(s) nor Beaches of Brunswick Real Estate, Inc. shall be responsible for any typographical errors, misinformation, or misprints, and shall be held totally harmless from any damages arising from reliance upon these data. © 2026 Hive MLS LLC
www.beachesofbrunswick.com/homes/163289150
Print Image

3213 Honeysuckle Drive Winterville, NC 28590

  • Price: $407,800
  • Status: Closed
  • On Site: 529 Days
  • Updated: 35 min ago
  • MLS #: 100505050
3
Beds
2
Baths
0
½ Baths
0.26
Acres
2,224
SQFT
$0
$/SQFT
2025
Built
Neighborhood:
The Preserve At Langston
County:
Pitt
Area:
Winterville
Elementary School:
Ridgewood Elementary School
Middle School:
A. G. Cox
High School:
South Central (Winterville)
School District:
Pitt County Schools
Property Description
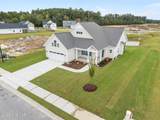
The Sienna plan features an open layout with three bedrooms, two full baths, a finished bonus room, and a Screened patio. Finishings include Coffered Ceilings, LED recessed lighting, a large walk-in tile shower and free standing tub in the owners' suite, quartz countertops, a Touch Screen Panel (Prepped for Wireless Security), a Z-Wave Lock, a T6 Z-Wave Thermostat, a Skybell Video Doorbell, and a 12-month free automation service through Alarm.com!
Exterior Features

Attached Garage YN No Carport Spaces 0 Construction Materials Vinyl Siding Door Features Thermal Doors Exterior Features Thermal Doors Exterior Finish Vinyl Siding Fencing None Foundation Details RaisedSlab Parking Features DetachedConcrete Parking Total 2 Patio And Porch Features CoveredPatio Roof Architectural Shingle Structure Type Wood Frame Window Features Thermal Windows

Interior Features

Appliances Electric OvenBuilt-In MicrowaveDisposalDishwasher Building Area Total 2224 Cooling Central Air Cooling YN Yes Dining Room Type Formal Fireplace Features Gas Log Fireplace YN Yes Flooring Laminate Heating ElectricHeat Pump Heating System Fuel Source Electric Heating YN Yes Interior Features Master DownstairsWalk-in Closet(s)Tray Ceiling(s)Entrance FoyerSolid SurfaceKitchen IslandCeiling Fan(s)PantryWalk-in ShowerGas LogWalk-In Closet(s) Levels One and One Half Rooms Total 7 Security Features Security SystemSmoke Detector(s) Water Heater Natural GasTankless

Property Features

Association Amenities Maintenance Common AreasMaintenance GroundsMaintenance RoadsManagement Association Fee 1800 Association YN Yes Cobra Zone YN No In City Limits YN Yes Island Or Mainland Mainland Listing Terms CashConventionalFHAVA LoanSee Remarks Lot Features See Remarks Lot Number 396 New Construction YN Yes Property Sub Type Single Family Residence Road Frontage Type Maintained Sewer Provider Municipal Sewer Special Listing Conditions Standard Tax Year 2025 Utilities Sewer AvailableWater Available Water Source Public Waterfront YN No Zoning R6S

Listing information © 2026 Hive MLS
Listing courtesy of Carolyn Mclawhorn of Carolyn McLawhorn Realty: 252-355-5805.


[Hive MLS] logoThe data relating to real estate on this web site comes in part from the Internet Data Exchange program of Hive MLS LLC, and is updated as of 2026-10-14T17:42:43.197. All information is deemed reliable but not guaranteed and should be independently verified. All properties are subject to prior sale, change, or withdrawal. Neither listing broker(s) nor Beaches of Brunswick Real Estate, Inc. shall be responsible for any typographical errors, misinformation, or misprints, and shall be held totally harmless from any damages arising from reliance upon these data. © 2026 Hive MLS LLC
 
https://bt-photos.global.ssl.fastly.net/ncreg/1280_boomver_2_100505050-1.jpg https://bt-photos.global.ssl.fastly.net/ncreg/1280_boomver_2_100505050-1.jpg https://bt-photos.global.ssl.fastly.net/ncreg/1280_boomver_2_100505050-1.jpg
Logo
Beaches of Brunswick Real Estate, Inc.
1068 Mille Ave
Calabash NC, 28467