Skip To Content

3669 Merestone Drive

Wilmington, NC 28412
  • $243,000
  • STATUS: Closed
  • ON SITE: 376 Days
  • MLS #: 100532866
Sold - 02/11/2026
$243,000
SOLD - 02/11/2026
  • 2
    BEDS
  • 0.04
    ACRES
  • 2
    BATHS
  • 0
    1/2 BATHS
  • 893
    SQFT
  • $0
    $/SQFT
Neighborhood:
Type:
Townhouse
Built:
1997
County:
Area:

School Information

Elementary School:
Middle School:
High School:
School District:

Description

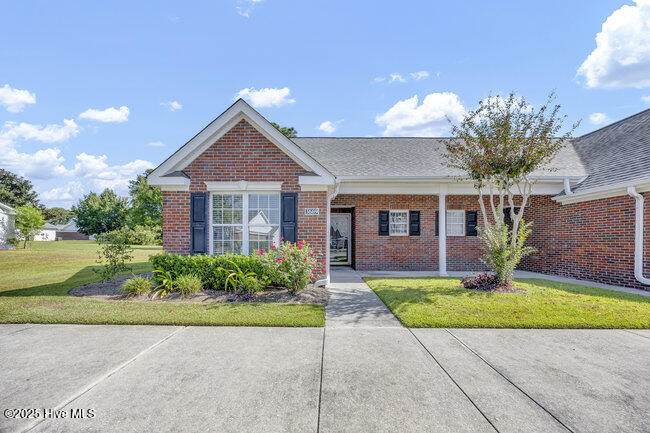
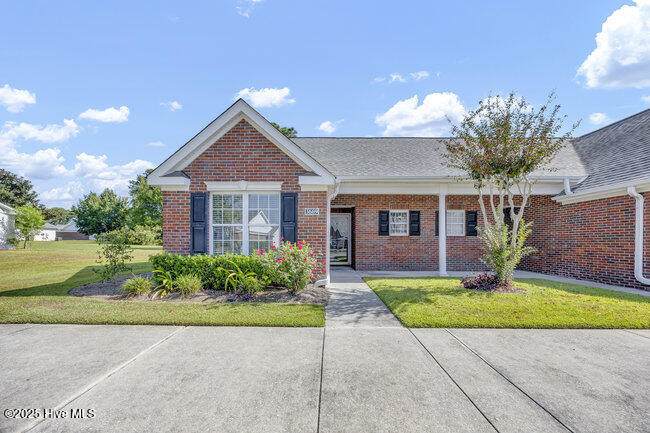
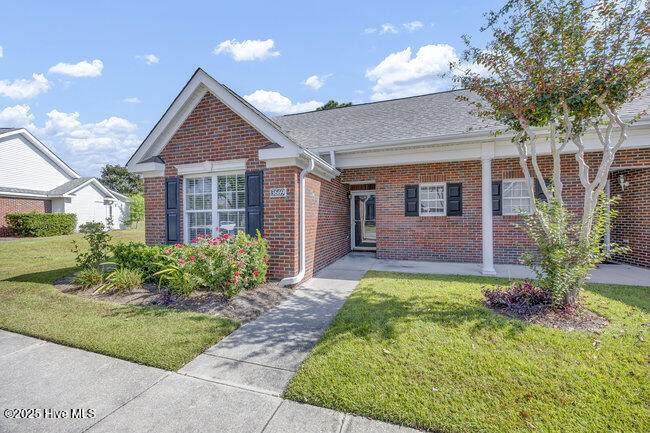
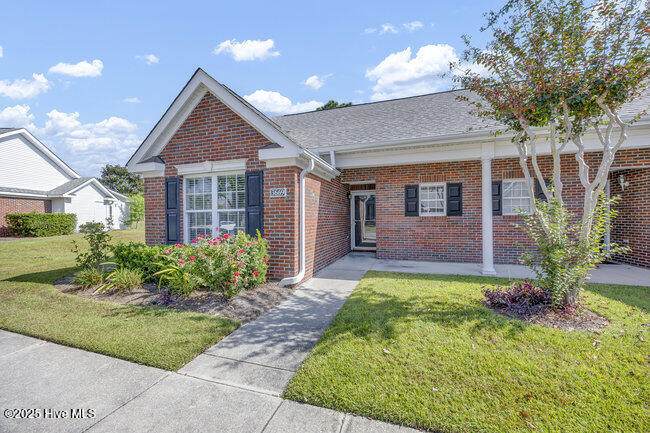
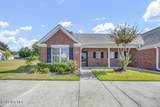
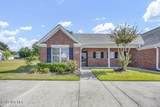
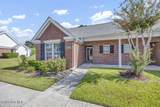
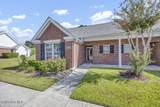
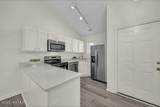
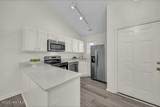
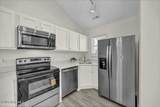
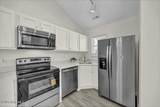
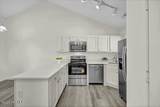
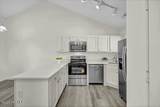
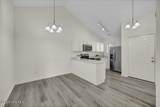
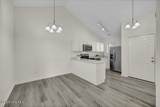
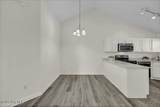
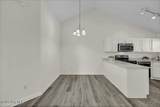
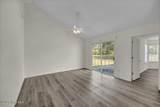
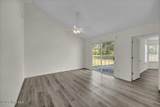
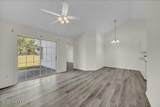
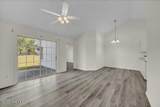
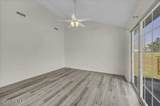
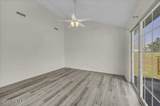
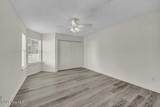
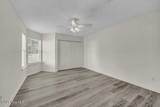
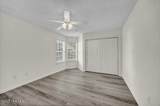
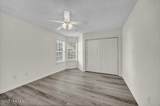
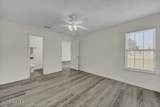
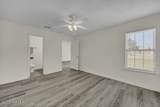
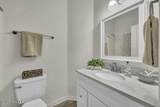
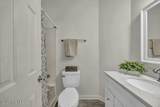
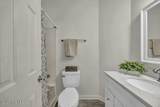
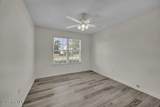
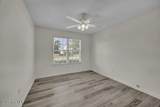
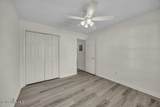
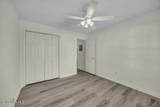
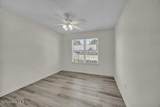
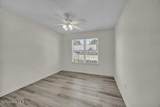
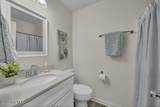
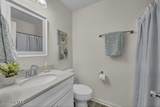
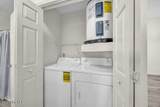
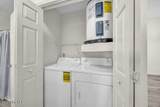
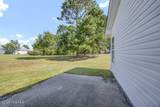
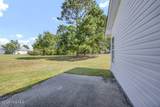
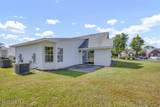
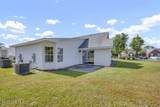
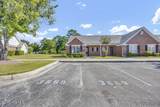
Central Mid-Town Location - Updated 2-bedroom, 2-bath brick Sought after END UNIT offering one-level living. Rear backs to a large common area Features include LVP flooring throughout, bright white kitchen with replaced cabinetry, quartz countertops, stainless appliances with new range/oven, and open floor plan with volume ceilings. Both baths have updated vanities. Fresh interior paint, HVAC 2018. 2025 Replaced Living room sliding door, Refrigerator, washer, and dryer convey. Rear patio overlooks natural common area with sidewalks and access to the Cross City Trail. Walk to YMCA, Halyburton Park, dining, coffee, and movies at The Pointe; minutes to Novant Hospital and medical facilities. Ideal primary home or investment property. move-in condition

Monthly Payment Calculator


[Hive MLS] logoThe data relating to real estate on this web site comes in part from the Internet Data Exchange program of Hive MLS LLC, and is updated as of 2026-10-08T14:38:43.73. All information is deemed reliable but not guaranteed and should be independently verified. All properties are subject to prior sale, change, or withdrawal. Neither listing broker(s) nor Beaches of Brunswick Real Estate, Inc. shall be responsible for any typographical errors, misinformation, or misprints, and shall be held totally harmless from any damages arising from reliance upon these data. © 2026 Hive MLS LLC
www.beachesofbrunswick.com/homes/168281154
Print Image

3669 Merestone Drive Wilmington, NC 28412

  • Price: $249,900
  • Status: Closed
  • On Site: 376 Days
  • Updated: 31 min ago
  • MLS #: 100532866
2
Beds
2
Baths
0
½ Baths
0.04
Acres
893
SQFT
$0
$/SQFT
1997
Built
Neighborhood:
Merestone
County:
New Hanover
Area:
Wilmington
Elementary School:
Pine Valley
Middle School:
Williston
High School:
Ashley
School District:
New Hanover
Property Description
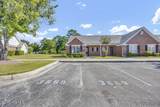
Central Mid-Town Location - Updated 2-bedroom, 2-bath brick Sought after END UNIT offering one-level living. Rear backs to a large common area Features include LVP flooring throughout, bright white kitchen with replaced cabinetry, quartz countertops, stainless appliances with new range/oven, and open floor plan with volume ceilings. Both baths have updated vanities. Fresh interior paint, HVAC 2018. 2025 Replaced Living room sliding door, Refrigerator, washer, and dryer convey. Rear patio overlooks natural common area with sidewalks and access to the Cross City Trail. Walk to YMCA, Halyburton Park, dining, coffee, and movies at The Pointe; minutes to Novant Hospital and medical facilities. Ideal primary home or investment property. move-in condition
Exterior Features

Attached Garage YN No Carport Spaces 0 Construction Materials Brick Veneer Door Features Storm Door(s) Exterior Features Cluster MailboxesStorm Doors Exterior Finish Brick Veneer Fencing None Foundation Details Slab Parking Features AssignedOn Site Parking Total 0 Patio And Porch Features Patio Roof Shingle Structure Type Wood Frame View See Remarks Window Features Thermal Windows

Interior Features

Appliances Electric OvenBuilt-In MicrowaveWasherRefrigeratorDryerDisposalDishwasher Attic Features Scuttle Building Area Total 893 Cooling Heat Pump Dining Room Type Formal Fireplace Features None Fireplace YN No Flooring LVT/LVP Heating Heat PumpElectric Heating System Fuel Source Electric Heating YN Yes Interior Features Master DownstairsHigh CeilingsSolid SurfaceCeiling Fan(s)Blinds/Shades Laundry Features In HallLaundry Closet Levels One Rooms Master Bedroom (First Level) Dining Room (First Level) Living Room (First Level) Kitchen (First Level) Bedroom 2 (First Level) Rooms Total 5 Security Features Smoke Detector(s) Water Heater Electric

Property Features

Association Amenities Maintenance Common AreasMaintenance GroundsMaintenance RoadsManagementMaster InsureStreet LightsTermite BondTrash Association Fee 3120 Association YN Yes Cobra Zone YN No Electric Provider Duke Progress Energy Frontage Type See Remarks In City Limits YN Yes Island Or Mainland Mainland Listing Terms CashConventional New Construction YN No Other Structures Storage Property Sub Type Townhouse Road Frontage Type MaintainedPaved Road Surface Type Paved Sewer Provider Municipal SewerCape Fear Public Utility Authority Special Listing Conditions Standard Tax Amount 1475.96 Tax Year 2025 Trash Collection City Pick-UP Trash Provider on site dumpsters Utilities Cable AvailableSewer ConnectedWater Connected Water Provider Cape Fear Public Utility Authority Water Source Public Waterfront YN No Zoning MD-10

Listing information © 2026 Hive MLS
Listing courtesy of Jane Dodd of Intracoastal Realty Corporation: 910-256-4503.


[Hive MLS] logoThe data relating to real estate on this web site comes in part from the Internet Data Exchange program of Hive MLS LLC, and is updated as of 2026-10-08T14:38:43.73. All information is deemed reliable but not guaranteed and should be independently verified. All properties are subject to prior sale, change, or withdrawal. Neither listing broker(s) nor Beaches of Brunswick Real Estate, Inc. shall be responsible for any typographical errors, misinformation, or misprints, and shall be held totally harmless from any damages arising from reliance upon these data. © 2026 Hive MLS LLC
 
https://bt-photos.global.ssl.fastly.net/ncreg/orig_boomver_1_100532866-1.jpg https://bt-photos.global.ssl.fastly.net/ncreg/orig_boomver_1_100532866-1.jpg https://bt-photos.global.ssl.fastly.net/ncreg/orig_boomver_1_100532866-1.jpg
Logo
Beaches of Brunswick Real Estate, Inc.
1068 Mille Ave
Calabash NC, 28467