


Description
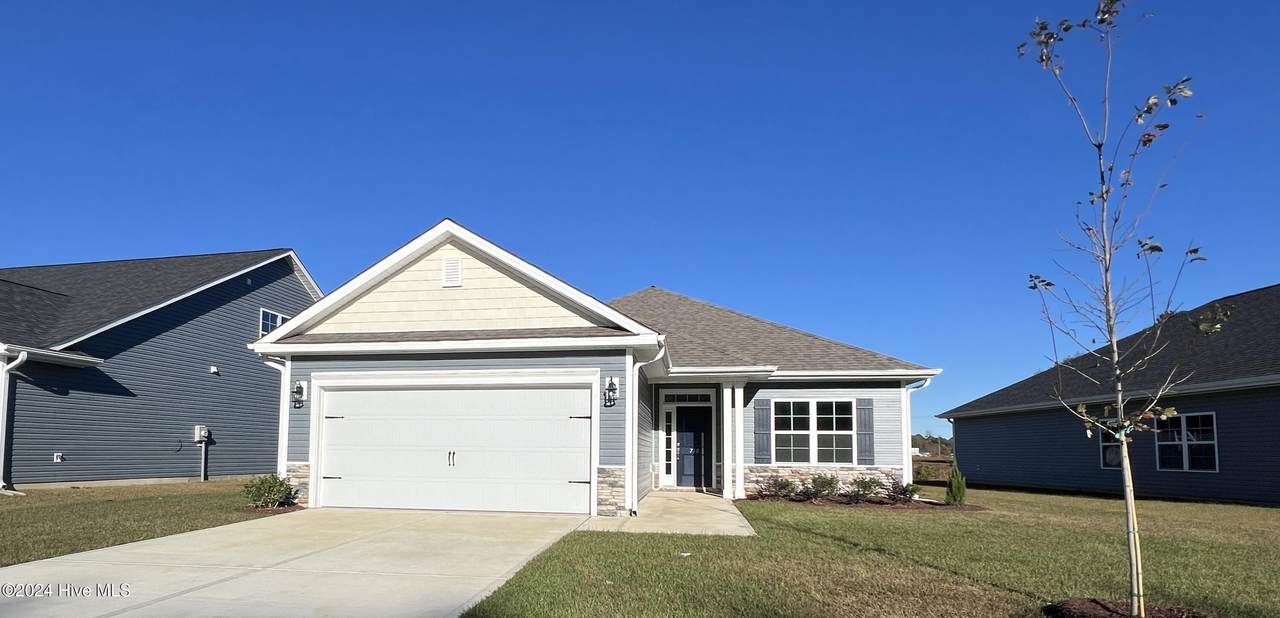
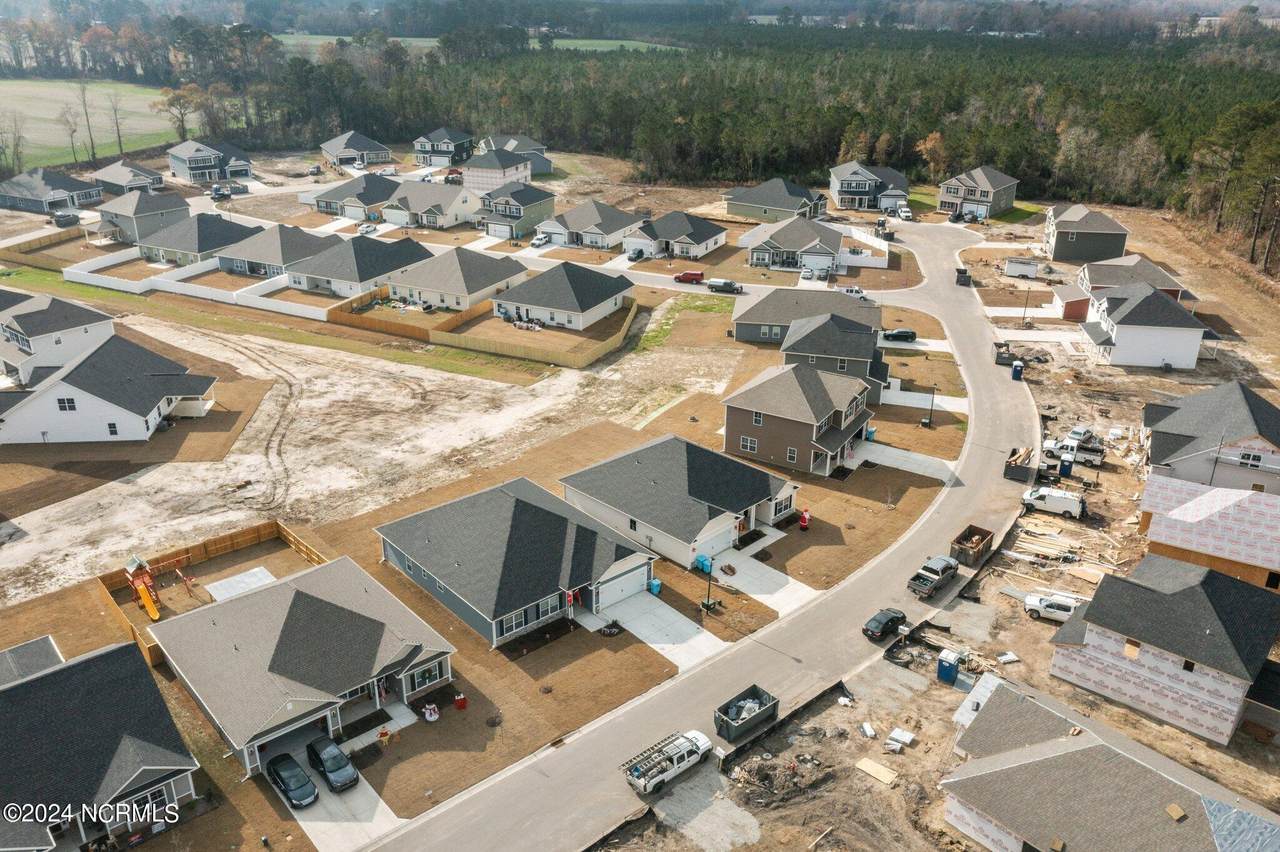
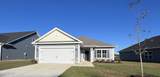
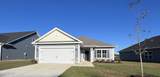
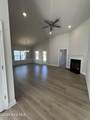
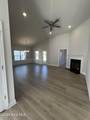
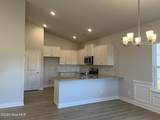
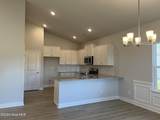
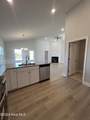
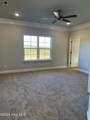
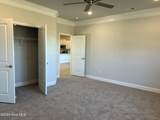
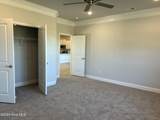
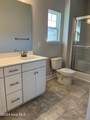
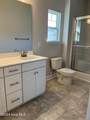
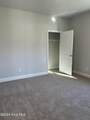
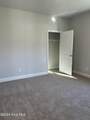
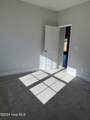
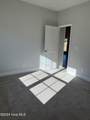
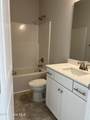
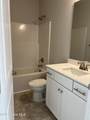
Welcome to the inviting 1434 floorplan by Adams Homes. This well-designed layout offers a perfect combination of comfort and functionality, creating a space that feels like home from the moment you step inside. Step into the spacious living area, which serves as the central gathering space, providing ample room for relaxation and entertainment. The open-concept design seamlessly connects the living room, dining area, and kitchen, promoting a sense of togetherness and facilitating easy interaction. The kitchen is a chef's dream, featuring modern appliances, ample cabinet space, and a convenient pantry, making meal preparation a breeze. The master suite offers a private retreat and a luxurious en-suite bathroom with a walk-in shower. Two additional bedrooms offer versatility, whether for family members, guests, or a home office or hobby space. The 1434 floorplan also includes a covered patio, extending your living space outdoors and providing a delightful area for outdoor relaxation or gatherings. With Adams Homes' commitment to quality craftsmanship and attention to detail, this home radiates comfort and style. Embrace the charm and functionality of the 1434 floorplan and make it your own, creating a space that perfectly suits your lifestyle and offers a warm and inviting ambiance.
-
3BEDS
-
0.18ACRES
-
2BATHS
-
01/2 BATHS
-
1,434SQFT
-
$0$/SQFT
School Information
Description
Welcome to the inviting 1434 floorplan by Adams Homes. This well-designed layout offers a perfect combination of comfort and functionality, creating a space that feels like home from the moment you step inside. Step into the spacious living area, which serves as the central gathering space, providing ample room for relaxation and entertainment. The open-concept design seamlessly connects the living room, dining area, and kitchen, promoting a sense of togetherness and facilitating easy interaction. The kitchen is a chef's dream, featuring modern appliances, ample cabinet space, and a convenient pantry, making meal preparation a breeze. The master suite offers a private retreat and a luxurious en-suite bathroom with a walk-in shower. Two additional bedrooms offer versatility, whether for family members, guests, or a home office or hobby space. The 1434 floorplan also includes a covered patio, extending your living space outdoors and providing a delightful area for outdoor relaxation or gatherings. With Adams Homes' commitment to quality craftsmanship and attention to detail, this home radiates comfort and style. Embrace the charm and functionality of the 1434 floorplan and make it your own, creating a space that perfectly suits your lifestyle and offers a warm and inviting ambiance.
 The data relating to real estate on this web site comes in part from the Internet Data Exchange program of Hive MLS LLC, and is updated as of 2026-10-08T14:38:43.73. All information is deemed reliable but not guaranteed and should be independently verified. All properties are subject to prior sale, change, or withdrawal. Neither listing broker(s) nor Beaches of Brunswick Real Estate, Inc. shall be responsible for any typographical errors, misinformation, or misprints, and shall be held totally harmless from any damages arising from reliance upon these data. © 2026 Hive MLS LLC