Skip To Content

940 Allstar Avenue

Cameron, NC 28326
  • $299,000
  • STATUS: Closed
  • ON SITE: 538 Days
  • MLS #: 100503263
Sold - 11/07/2025
$299,000
SOLD - 11/07/2025
  • 3
    BEDS
  • 0.4
    ACRES
  • 2
    BATHS
  • 1
    1/2 BATHS
  • 1,720
    SQFT
  • $0
    $/SQFT
Neighborhood:
Type:
Single-Family Home
Built:
2025
County:
Area:

School Information

Elementary School:
Middle School:
High School:
School District:

Description

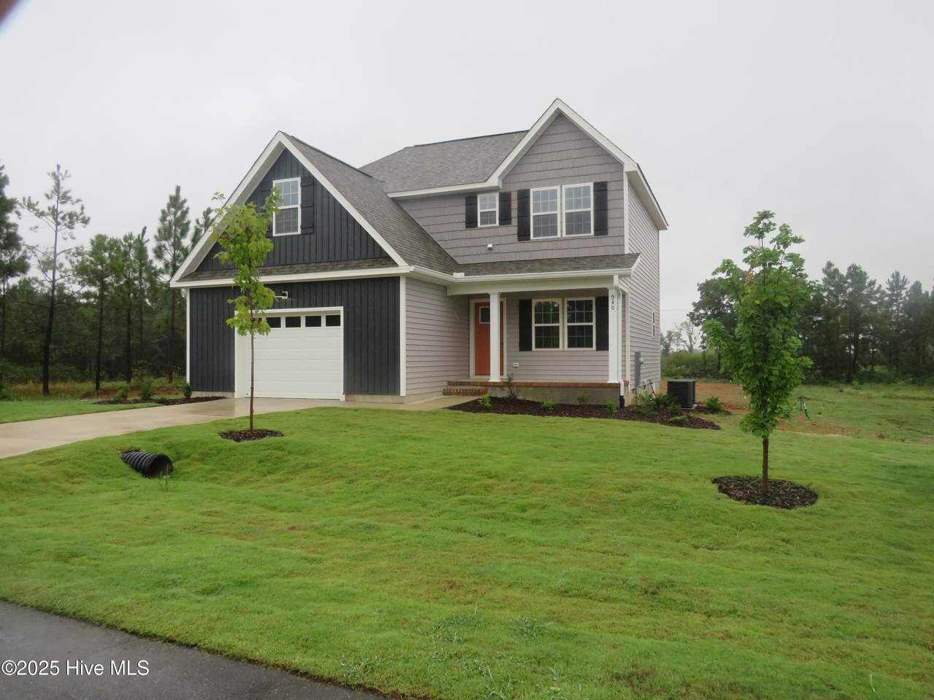
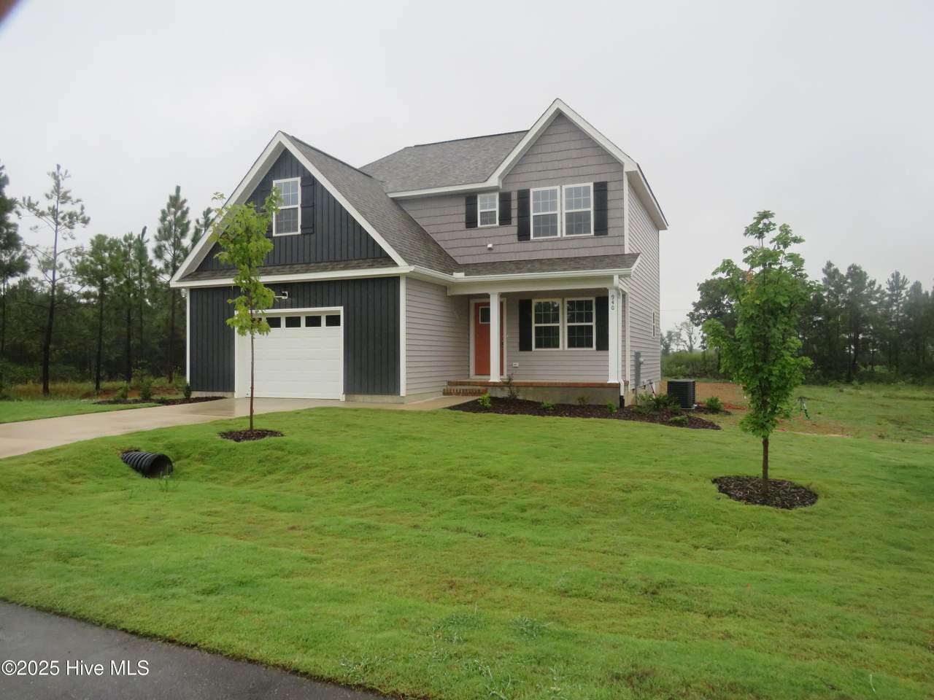
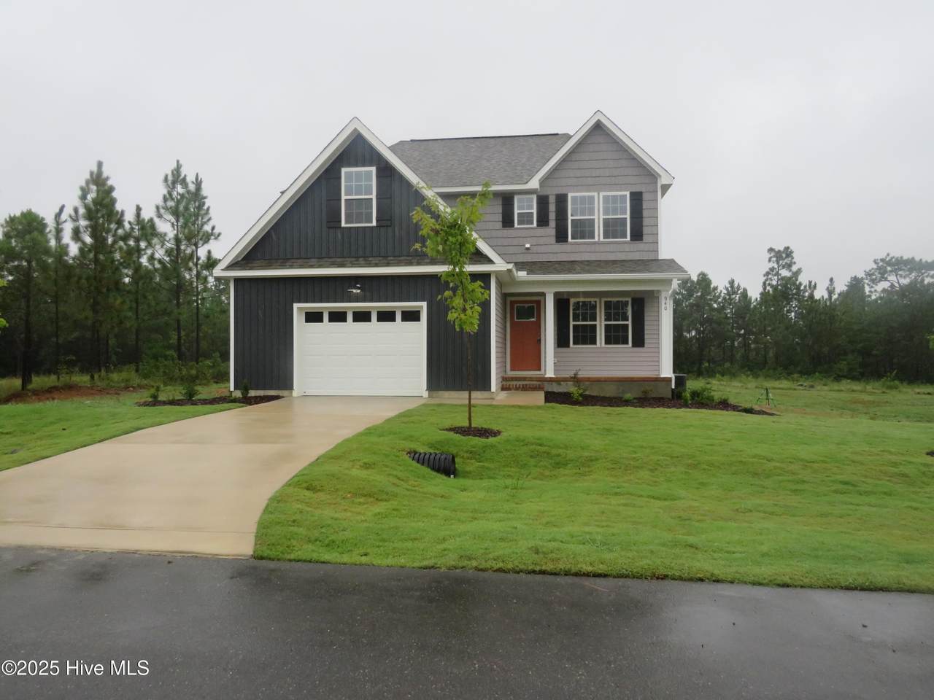
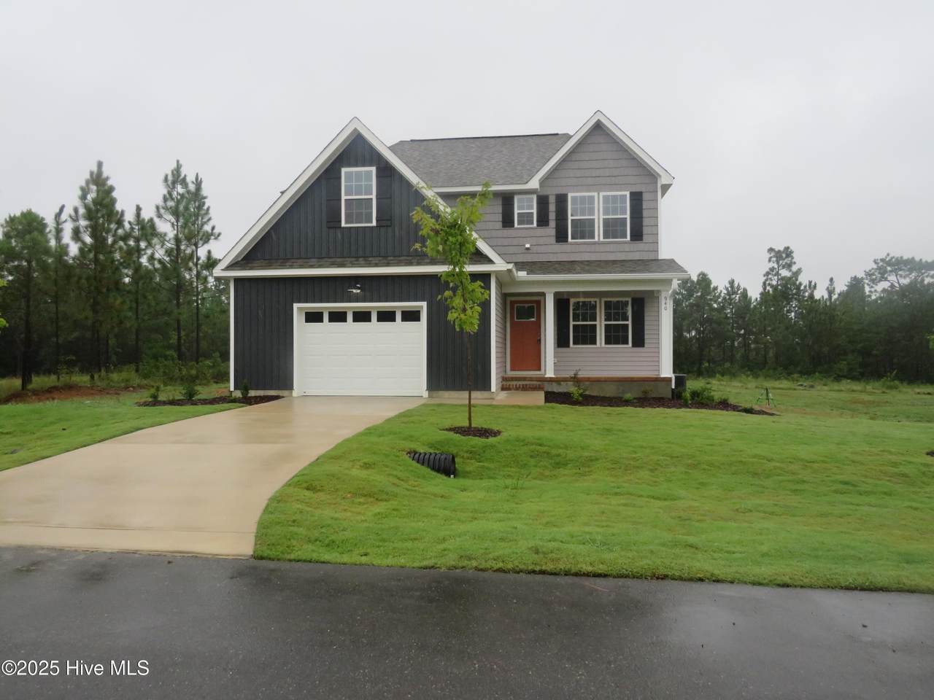
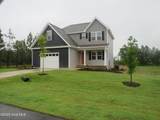
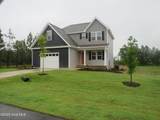
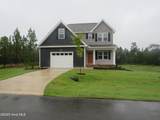
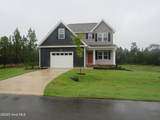
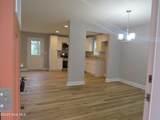
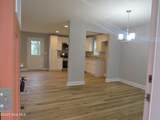
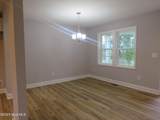
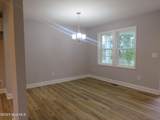
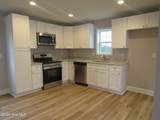
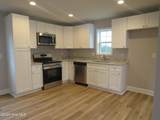
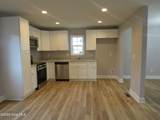
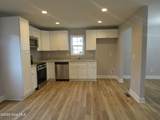
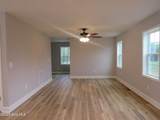
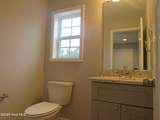
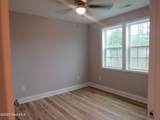
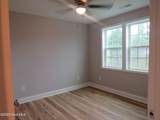
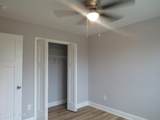
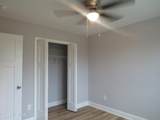
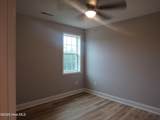
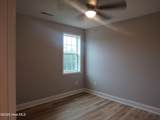
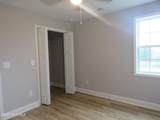
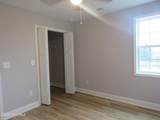
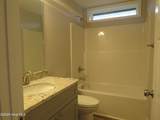
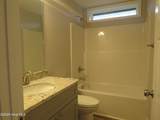
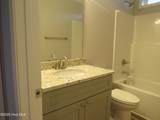
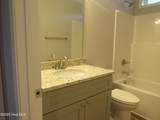
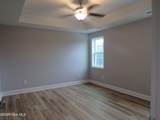
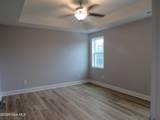
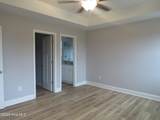
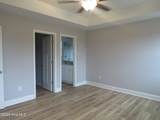
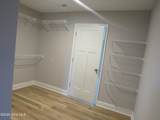
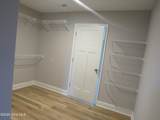
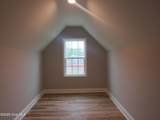
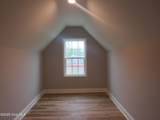
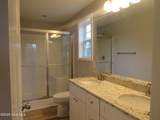
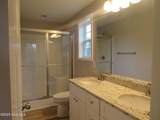
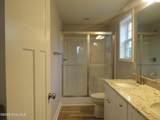
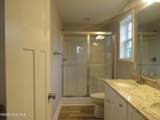
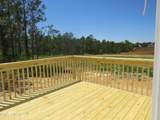
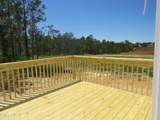
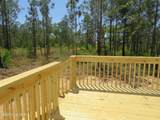
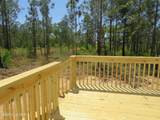
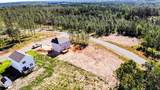
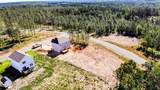
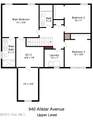
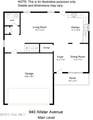
Welcome to McLean's Landing! *BUILDER OFFERING $5,000 TOWARDS CLOSING COSTS WITH ACCEPTABLE OFFER!* This well laid out floor plan is a 3 bedroom, 2.5 bath with features all around! Enter through the covered front porch into the foyer which is open to the formal dining space. The kitchen is open to the living room for a very functional living space! The kitchen highlights include stainless-look appliances, and granite counters. The sliding door opens to the back deck which overlooks the expansive yard! Upstairs you'll find the primary bedroom, 2nd and 3rd bedrooms plus laundry. The primary suite has double vanity sinks and a walk-in closet PLUS an extra sitting room of the closet! Choosing selections depends on time of offer!

Monthly Payment Calculator


[Hive MLS] logoThe data relating to real estate on this web site comes in part from the Internet Data Exchange program of Hive MLS LLC, and is updated as of 2026-10-15T17:40:18.02. All information is deemed reliable but not guaranteed and should be independently verified. All properties are subject to prior sale, change, or withdrawal. Neither listing broker(s) nor Beaches of Brunswick Real Estate, Inc. shall be responsible for any typographical errors, misinformation, or misprints, and shall be held totally harmless from any damages arising from reliance upon these data. © 2026 Hive MLS LLC
www.beachesofbrunswick.com/homes/162937605
Print Image

940 Allstar Avenue Cameron, NC 28326

  • Price: $299,000
  • Status: Closed
  • On Site: 538 Days
  • Updated: 66 min ago
  • MLS #: 100503263
3
Beds
2
Baths
1
½ Baths
0.4
Acres
1,720
SQFT
$0
$/SQFT
2025
Built
Neighborhood:
Mclean Landing
County:
Moore
Area:
Cameron
Elementary School:
Vass Lakeview Elementary
Middle School:
Crain's Creek Middle
High School:
Union Pines High
School District:
Moore County Schools
Property Description
Welcome to McLean's Landing! *BUILDER OFFERING $5,000 TOWARDS CLOSING COSTS WITH ACCEPTABLE OFFER!* This well laid out floor plan is a 3 bedroom, 2.5 bath with features all around! Enter through the covered front porch into the foyer which is open to the formal dining space. The kitchen is open to the living room for a very functional living space! The kitchen highlights include stainless-look appliances, and granite counters. The sliding door opens to the back deck which overlooks the expansive yard! Upstairs you'll find the primary bedroom, 2nd and 3rd bedrooms plus laundry. The primary suite has double vanity sinks and a walk-in closet PLUS an extra sitting room of the closet! Choosing selections depends on time of offer!
Exterior Features

Attached Garage YN No Carport Spaces 0 Construction Materials Vinyl Siding Exterior Finish Vinyl Siding Fencing None Foundation Details Crawl Space Parking Features Paved Parking Total 1 Patio And Porch Features CoveredDeckPorch Roof Composition Structure Type Wood Frame

Interior Features

Building Area Total 1720 Cooling Central Air Cooling YN Yes Dining Room Type Combination Fireplace Features None Fireplace YN No Heating ElectricHeat Pump Heating System Fuel Source Electric Heating YN Yes Interior Features Walk-in Closet(s)Ceiling Fan(s)Walk-In Closet(s) Laundry Features Laundry Room Levels Two Rooms Dining Room (Main Level) Bathroom 2 (Upper Level) Laundry (Main Level) Bathroom 1 (Upper Level) Master Bedroom (Upper Level) Bedroom 2 (Upper Level) Kitchen (Main Level) Bedroom 3 (Upper Level) Living Room (Main Level) Rooms Total 8 Security Features Smoke Detector(s) Water Heater Electric

Property Features

Association Amenities None Association Fee 150 Association YN Yes Cobra Zone YN No In City Limits YN No Island Or Mainland Mainland Listing Terms CashConventionalFHAUSDA LoanVA Loan Lot Number 69 New Construction YN Yes Property Sub Type Single Family Residence Road Frontage Type City StreetState Road Sewer Provider Septic Tank Special Listing Conditions Standard Tax Year 2025 Utilities Water Available Water Source Public Waterfront YN No Zoning RA

Listing information © 2026 Hive MLS
Listing courtesy of Nicole Bowman of Realty World Properties of the Pines: 910-725-1137.


[Hive MLS] logoThe data relating to real estate on this web site comes in part from the Internet Data Exchange program of Hive MLS LLC, and is updated as of 2026-10-15T17:40:18.02. All information is deemed reliable but not guaranteed and should be independently verified. All properties are subject to prior sale, change, or withdrawal. Neither listing broker(s) nor Beaches of Brunswick Real Estate, Inc. shall be responsible for any typographical errors, misinformation, or misprints, and shall be held totally harmless from any damages arising from reliance upon these data. © 2026 Hive MLS LLC
 
https://bt-photos.global.ssl.fastly.net/ncreg/1280_boomver_4_100503263-1.jpg https://bt-photos.global.ssl.fastly.net/ncreg/1280_boomver_4_100503263-1.jpg https://bt-photos.global.ssl.fastly.net/ncreg/1280_boomver_4_100503263-1.jpg
Logo
Beaches of Brunswick Real Estate, Inc.
1068 Mille Ave
Calabash NC, 28467